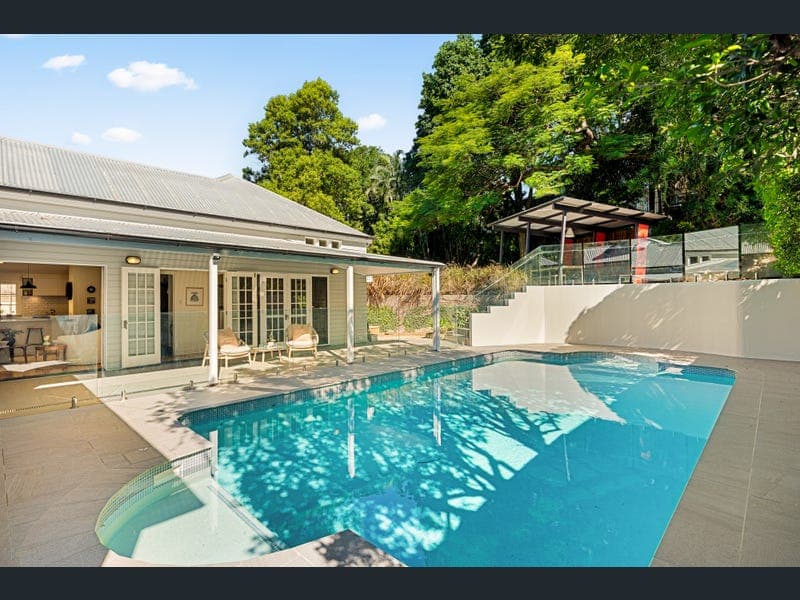
26 Barnett Road, Bardon
Listing data updated 29 June 2026
Set back from the street in an exclusive enclave of Bardon, this stately family home presents a historic, landmark facade enriched with character features, perched on a vast estate of landscaped gardens. Delivering a lifestyle of timeless elegance, defined by classic interior styling, the home features a neutral colour scheme, soaring ceilings and polished timber flooring, providing a sense of warmth and sophistication. Designed for families who value space and charm, every detail has been designed to create a home with enduring appeal. Exceptionally functional and generous in proportion, the residence offers a multitude of living options, providing flexibility for both family living and entertaining. All spaces and accommodation extend seamlessly throughout the one level, creating a practical layout suited to every stage of family life. The sprawling estate presents an in-ground mineral pool adjacent to a covered alfresco entertaining area, level lawns, established gardens and private, tranquil surrounds. Perfectly positioned to embrace an active family lifestyle, the home presents a unique advantage of being directly opposite parkland and an idyllic creek setting where children can play, explore, and enjoy endless outdoor adventures. Property Highlights: - Character rich home suitable for a growing family - 306m2 floorplan, all living and accommodation extends throughout the main level - Move in ready with nothing needed to be done - Entertainers will delight in the natural flow from the gourmet kitchen to the adjacent outdoor area, overlooking the pool. - Galley kitchen with a walk-in pantry and quality appliances including a freestanding gas stove - Primary suite at the rear of the home, featuring immediate access to a covered patio area, well-appointed walk-in robe and ensuite with a freestanding bath tub - Two ideally positioned queen-sized bedrooms are located at the front of the home, - Guest wing, providing a multitude of options, two bedrooms, a secondary living room or home office - all with adjacent bathroom and direct balcony access - Split system air conditioning - Recently renovated in-ground mineral pool adjacent to the covered alfresco entertaining area - Level, terraced lawn overlooking pool area - Covered accommodation for two cars + and extensive 115m2 storage undercroft Positioned just 500 metres from renowned local cafe, Bardon Thyme, within catchment and an easy walk to the popular Bardon State School, locals and those new to the suburb will appreciate such close proximity to popular local landmarks. Well regarded private schools include Stuartholme School, Brisbane Boys College and Brisbane Grammar, all conveniently accessible. Exclusively presented by Max Hadgelias 0411 276 372, get in contact today to register your interest or to arrange an inspection. Disclaimer: This property is being sold by auction or without a price and therefore a price guide can not be provided. The website may have filtered the property into a price bracket for website functionality purposes only.
RealistIQ deal score
Neutral value signal
0
/100
Review the estimated value range, comparable sales, suburb trends, and market signals for 26 Barnett Road, Bardon before you inspect or make an offer.
Independent price check
RealistIQ estimate available
Market price guide unavailable for this listing.
12-month Property Outlook
What could this property be worth in 12 months if the local trend continues?
See Momentum and Stable modelled scenarios for this property.
Unlock PlusSee the 12-month outlook for this property.
From $29.90/month. Cancel anytime.
Before you inspect, check what similar properties actually sold for.
Unlock Plus to see the full list of comparable sales
Property features
Features detected from the listing details.
Comfort
Kitchen & utilities
Outdoor & building
Lifestyle & views
Listing details
- Status
- For Sale
Agent and agency
Unlock Plus to see the full list of comparable sales