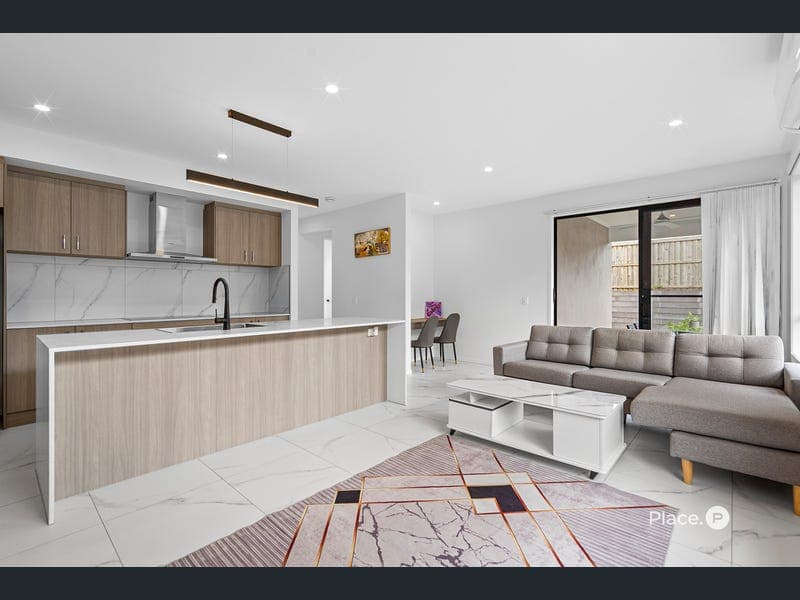
26 Ambrose Street, Chambers Flat
Listing data updated 13 July 2026
Positioned in a peaceful, family-friendly pocket of Chambers Flat, this beautifully presented low-set residence delivers the perfect balance of modern style, functional design and low-maintenance living. Thoughtfully crafted with generous proportions, quality finishes and seamless indoor-outdoor integration, this contemporary home is ideal for families, first-home buyers and investors seeking a move-in-ready opportunity. At the heart of the home, the spacious open-plan kitchen, living and dining area creates a welcoming hub for everyday family life and entertaining. The designer kitchen is beautifully appointed with a large stone island bench, quality appliances, electric cooktop, under-bench oven, dishwasher, walk-in pantry, and abundant cabinetry, combining practicality with timeless style. The privately positioned master suite offers a peaceful retreat, complete with a walk-in wardrobe and stylish ensuite featuring floor-to-ceiling tiles, a rainfall shower and premium black fittings. Three additional bedrooms are all generously proportioned with built-in wardrobes and ceiling fans, while the contemporary family bathroom includes a separate shower, bathtub and equally impressive modern finishes. Sliding glass doors extend the living space onto the covered alfresco patio, creating the perfect setting for year-round entertaining while overlooking the fully fenced backyard. Offering ample space for children to play or pets to roam, the outdoor area provides a secure, low-maintenance lifestyle without compromising on comfort. Additional features include split-system air conditioning to the main living area and master bedroom, ceiling fans throughout, a dedicated internal laundry, excellent storage, quality tiled living areas, double remote garage with internal access and a modern neutral colour palette ready to suit any style. Conveniently located close to local parks, schools, childcare facilities, shopping precincts and major transport links, this stylish family home presents an outstanding opportunity to secure contemporary living in one of Chambers Flat's rapidly growing communities. What we love about the home: • 4 spacious bedrooms with built-in wardrobes including master bedroom with walk-in robe and private ensuite • Double remote lock-up garage with internal access • Spacious open-plan living and dining area • Designer kitchen with stone island bench, walk-in pantry, excellent storage, electric cooktop, oven, dishwasher and rangehood • Split-system air conditioning to living area and master bedroom • Ceiling fans throughout • Covered alfresco entertaining patio with ceiling fan • Fully fenced, low-maintenance backyard • Internal laundry Location Highlights: • Minutes to Woolworths Logan Reserve and Park ridge ton centre for everyday shopping and essentials • Close to the popular Chambers Flat Strawberry Farm for weekend family outings • Nearby Chambers Green Park featuring playgrounds and open green space • Close to a selection of quality local schools and childcare centres, including Marsden State High School and Park Ridge State High School Disclaimer: All information contained herein is gathered from sources we consider to be reliable however we cannot guarantee or give any warranty about the information provided and interested parties must solely rely on their own enquiries. If the property is being sold by auction or without a price and therefore a price guide can not be provided. The website may have filtered the property into a price bracket for website functionality purposes.
Inspection: Sat, 18 July, 10:30am-11:00am
RealistIQ deal score
Neutral value signal
0
/100
Review the estimated value range, comparable sales, suburb trends, and market signals for 26 Ambrose Street, Chambers Flat before you inspect or make an offer.
Independent price check
RealistIQ estimate available
Market price guide unavailable for this listing.
12-month Property Outlook
What could this property be worth in 12 months if the local trend continues?
See Momentum and Stable modelled scenarios for this property.
Unlock PlusSee the 12-month outlook for this property.
From $29.90/month. Cancel anytime.
Before you inspect, check what similar properties actually sold for.
Unlock Plus to see the full list of comparable sales
Property features
Features detected from the listing details.
Comfort
Kitchen & utilities
Outdoor & building
Security & access
Inspections
Sat, 18 July, 10:30am-11:00am
Listing details
- Status
- For Sale
Agent and agency
Unlock Plus to see the full list of comparable sales