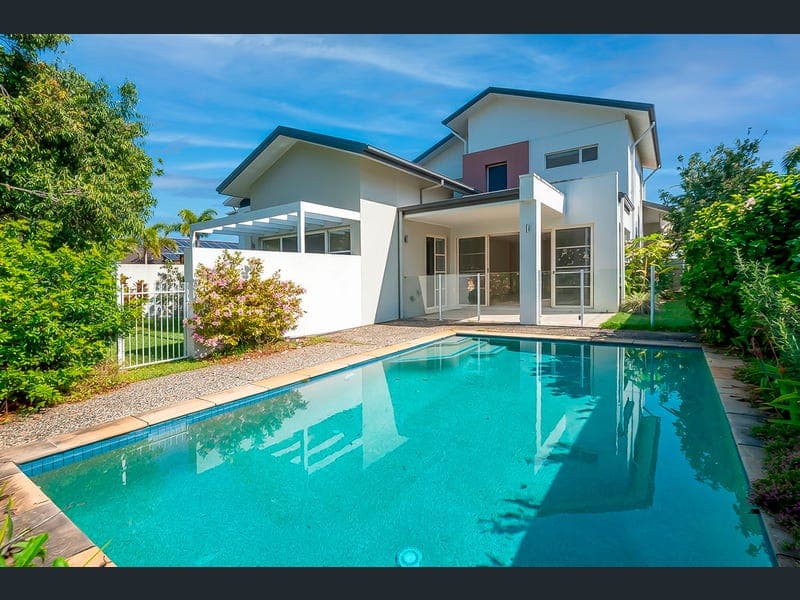
2533 Gracemere Circuit, Hope Island
Listing data updated 16 Aug 2026
- Welcome to an exceptional opportunity to secure a beautifully presented executive home within the prestigious gated community of Hope Island Resort. Perfectly positioned on a generous 608m² allotment and backing directly onto tranquil parkland, this spacious home offers approximately 288m² of sophisticated living designed for those who appreciate quality, comfort and lifestyle. From the moment you step inside, you'll be impressed by the soaring ceilings, fresh contemporary interiors and expansive open-plan design. At the heart of the home is a stunning gourmet kitchen featuring elegant marble benchtops, quality near-new stainless-steel appliances, gas cooktop and generous preparation space, all overlooking the family and dining areas before flowing effortlessly to the outdoor entertaining area and sparkling in-ground pool – no expense was spared designing and building this beautiful home'. Designed with family living in mind, the versatile floorplan offers five bedrooms. Downstairs the luxurious master suite provides a peaceful sanctuary complete with an oversized walk-in robe, beautifully appointed ensuite and a private patio area overlooking the picturesque parklands-an ideal place to enjoy your morning coffee or unwind at the end of the day. Outside, enjoy your own private resort-style backyard featuring a sparkling swimming pool, covered entertaining area and uninterrupted park views, creating the perfect backdrop for entertaining. Adding to the appeal is the sought-after golf buggy garage, providing direct access to the renowned Hope Island Golf Course, while residents also enjoy exclusive access to the resort's swimming pools, BBQ areas and beautifully maintained recreational facilities. Homes of this calibre in the Hope Island Resort are tightly held and highly sought-after. A perfect investment to secure your future. Property Features • Five bedrooms • Three bathrooms • Luxurious master suite with oversized walk-in robe, ensuite and patio • Approximately 288m² of internal living • 607m² land parcel • High ceilings downstairs • Open-plan family and dining area • Gourmet kitchen with marble benchtops • Near-new stainless steel appliances • Gas cooktop with electric oven • Ducted air conditioning • Freshly painted throughout • Brand new carpets • Sparkling in-ground swimming pool • Covered outdoor entertaining area • Parkland backdrop with peaceful outlook • Double garage plus dedicated golf buggy garage • Secure gated Hope Island Resort community • Exclusive access to resort pools and BBQ facilities • Direct golf buggy access to Hope Island Golf Course Investment Information • Estimated rental return: Approximately $1,600–$1,700 per week • Body Corporate: 3 months with discount applied approx.$1298.61 • Sinking fund: 3 months with discount applied approx. $373.75 • Water service charges 3 months approx.$253.79 • Council Rates 6 months approx. $1123.59 Offering an enviable combination of luxury, lifestyle and location, this exceptional residence is only moments from championship golf courses, Hope Island Marketplace, Sanctuary Cove, world-class marinas, restaurants, cafés, schools and easy access to the M1 for travel to both Brisbane and the Gold Coast. Homes of this calibre within Hope Island Resort are tightly held and highly sought after. Contact Craig Jackson or Stacey Jackson from Evolve Sales and Management today to arrange your private inspection or attend one of our upcoming open homes.
RealistIQ deal score
Neutral value signal
0
/100
Review the estimated value range, comparable sales, suburb trends, and market signals for 2533 Gracemere Circuit, Hope Island before you inspect or make an offer.
Independent price check
RealistIQ estimate available
Market price guide unavailable for this listing.
12-month Property Outlook
What could this property be worth in 12 months if the local trend continues?
See Momentum and Stable modelled scenarios for this property.
Unlock PlusSee the 12-month outlook for this property.
From $29.90/month. Cancel anytime.
Before you inspect, check what similar properties actually sold for.
Unlock Plus to see the full list of comparable sales
Property features
Features detected from the listing details.
Comfort
Kitchen & utilities
Outdoor & building
Security & access
Listing details
- Status
- CONTACT AGENT
Agent and agency
Unlock Plus to see the full list of comparable sales