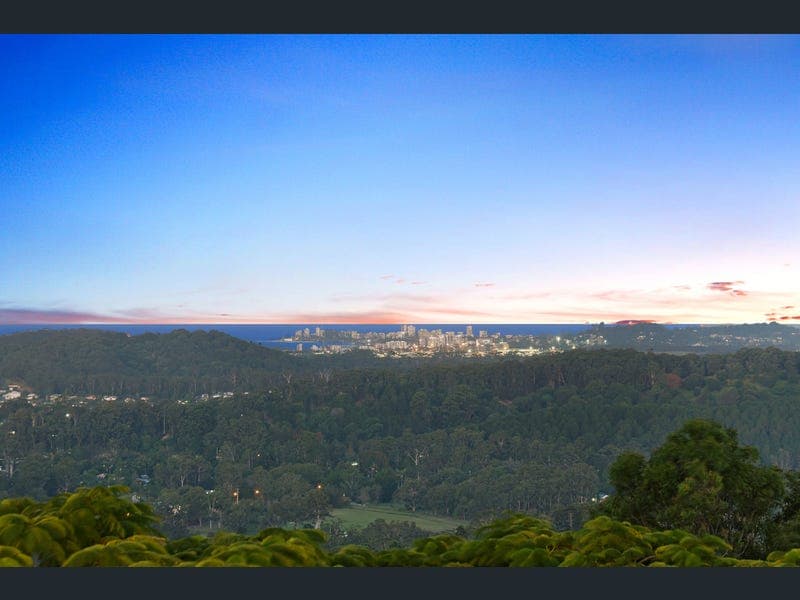
250 Simpsons Road, Currumbin Waters
Listing data updated 6 July 2026
Elevated to embrace valley views that sweep across the treetops to the glistening Pacific Ocean, this triple-level residence delivers an exceptional standard of multigenerational living. Occupying a lush 3999m2 block within an exclusive enclave, the solid concrete and double brick construction underpins its enduring quality, while expansive glazing bathes the interiors in natural light. Thoughtfully designed for both connection and privacy, the open plan living and meals zone flows seamlessly to a balcony via triple slider doors, complemented by a separate dining area and a versatile multipurpose room crowned by a 3m ceiling. MasterChef's will be impressed too by a gourmet kitchen that pairs functionality with refined finishes, featuring an Italian marble splashback, stone benchtops, soft-close cabinetry and premium Smeg appliances. Stunning vistas also underpin the supersized master suite, with full-height windows and slider doors framing the iconic outlook across to the horizon. A walk-in robe and elegant ensuite accompany it, with all three upper-level bedrooms boasting balcony access. Servicing them is a beautifully appointed main bathroom featuring full-height tiling, a freestanding bath and Italian tapware, while a stylish, self-contained one-bedroom studio adds to the appeal. Perfect for extended families or those seeking an additional income stream, it comes complete with its own entrance and open plan kitchen, living and dining area. Outdoors, an impressive 146m² of tiered open-air decking provides an inviting setting to entertain or unwind against the spectacular scenery, or venture into a private front courtyard garden for a peaceful retreat. Other inclusions such as a cellar-style wine room, abundant storage, powder room, an oversized triple garage and vast balconies further enhance the home's liveability and charm. Positioned among high-calibre homes, this tranquil, tree-lined location is where neighbours feel like family and kids can play safely in the no-through traffic street. Convenience is paramount too, with The Pines, Elanora shopping precinct, St Augustine's Parish Primary School and Elanora State High School all located in under 7 minutes drive (approx.) with golden beaches beckoning at Currumbin Alley in only 10 minutes. A compelling offering for those seeking space, sensational views, flexibility and style, this is a residence that caters to every stage of life without compromise. Don't delay, arrange an inspection today. House Features: Triple level, solid concrete and double brick residence offering enviable multi-generational living Elevated to capture sweeping and sensational views across the valley to the Pacific Ocean Bright, breezy and beautifully presented interiors with extensive glazing framing the panoramic outlook Gourmet kitchen boasts Italian marble splashback, stone benches, soft-close cabinetry, 900mm Smeg self-cleaning oven, 900mm Sirius downdraft induction cooktop Expansive, open plan living and meals area with a seamless connection to the balcony via triple slider doors Multipurpose/family room crowned by a 3m ceiling Separate dining zone Supersized, sunlit master suite opens to a balcony with sweeping coastal views, includes a large walk-in robe and ensuite with rain shower, dual stone vanity, Italian made Linsol tapware Two upstairs bedrooms with built-in robes and balcony access Sophisticated main bathroom features full-height tiling, freestanding bath, shower, dual vanity, Italian tapware Powder room Laundry with sink and stone benchtop Oversized triple garage with high clearance and epoxy flooring Cellar-style ground floor wine room Abundant storage Ceiling fans and split system air-conditioning Vacuflow system 146m2 of sprawling, tiered open-air decking for entertaining or relaxing against a stunning outlook Private front garden courtyard Studio Features: Stylish, self-contained and separately accessed Stylish kitchen with electric stove top, breakfast bar Open plan living and dining with access to balcony Bedroom with a built-in robe, opens to the balcony Combined bathroom and laundry Split system air-conditioning Property Features: Lush, leafy and elevated 3999m2 block Outdoor shower NBN connection Side gate access Envirocycle Ring security cameras x3 Location: Approx. 5 mins to Schuster Park Approx. 6 mins to The Pines, Elanora shopping precinct Approx. 6 mins to St Augustine's Parish Primary School Approx. 7 mins to Elanora State High School Approx. 9 mins to Palm Beach cafes, shops, restaurants and beaches Approx. 10 mins to Currumbin Alley Approx. 11 mins to St. Andrew's Lutheran College Approx. 15 mins to Burleigh Heads Approx. 15 mins to Gold Coast Airport Disclaimer: Whilst every effort has been made to ensure the accuracy of these particulars, no warranty is given by the vendor or the agent as to their accuracy. Interested parties should not rely on these particulars as representations of fact but must instead satisfy themselves by inspection or otherwise.
RealistIQ deal score
Neutral value signal
0
/100
Review the estimated value range, comparable sales, suburb trends, and market signals for 250 Simpsons Road, Currumbin Waters before you inspect or make an offer.
Independent price check
RealistIQ estimate available
Market price guide unavailable for this listing.
12-month Property Outlook
What could this property be worth in 12 months if the local trend continues?
See Momentum and Stable modelled scenarios for this property.
Unlock PlusSee the 12-month outlook for this property.
From $29.90/month. Cancel anytime.
Before you inspect, check what similar properties actually sold for.
Unlock Plus to see the full list of comparable sales
Property features
Features detected from the listing details.
Comfort
Kitchen & utilities
Outdoor & building
Security & access
Lifestyle & views
Listing details
- Status
- SOLD by the John & Shelley Team
Agent and agency
Unlock Plus to see the full list of comparable sales