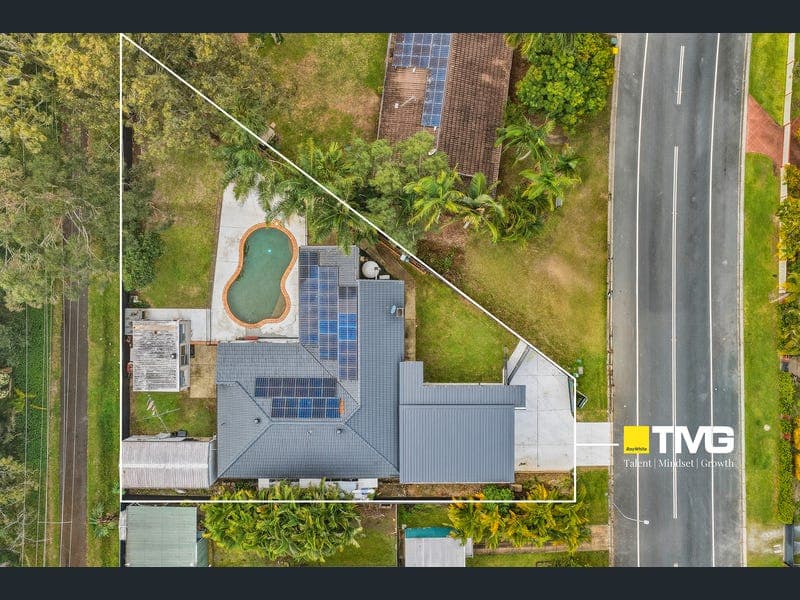
25 Yarrimbah Drive, Nerang
Listing data updated 16 Aug 2026
If you've been searching for a home that truly accommodates the whole family, this is the one you've been waiting for. Positioned in the highly sought-after Clearwater Estate, this impressive residence sits on a generous 1,025m2 block with rear lane access and offers the perfect combination of space, comfort and versatility. Featuring five bedrooms, three bathrooms, multiple living areas and a separate teenage or grandparents' retreat, this home is designed for growing and multi-generational families alike. The heart of the home is the spacious open-plan living and dining area, complemented by a well-appointed kitchen with a walk-in pantry. Enjoy cosy evenings by the fireplace or entertain family and friends in the multiple outdoor alfresco areas overlooking the sparkling in-ground pool. Complete with a large shed, four-car carport, plenty of room for a boat, caravan or trailer, and located just minutes from schools, shops, parks and transport, this is a lifestyle opportunity not to be missed. Property Features: • 5 generous bedrooms with built-in wardrobes • Spacious master suite with walk-in robe and private ensuite • Separate teenage or grandparents' retreat • 3 bathrooms, including pool bathroom and main bathroom with spa bath • Multiple living areas plus rumpus room • Open-plan family and dining area • Well-appointed kitchen with walk-in pantry • Cosy fireplace • Air conditioning and ceiling fans throughout • Multiple covered outdoor entertaining areas • Sparkling in-ground swimming pool • Large shed ideal as a workshop or man cave • Four-car carport with additional off-street parking • Plenty of space for a boat, caravan, trailer or jet skis • Ample indoor and outdoor storage • Fully fenced 1,025m2; block • Located in the highly desirable Clearwater Estate, close to schools, shopping centres, parks, public transport and the pony club A rare opportunity to secure a spacious family home with exceptional flexibility in one of Nerang's most tightly held estates. Disclaimer: We have, in preparing this information, used our best endeavours to ensure that the information contained herein is true and accurate; however, we accept no responsibility and disclaim all liability for any errors, omissions, inaccuracies or misstatements that may occur. Prospective purchasers should make their own enquiries to verify the information contained herein. Some marketing images may include virtual furniture, AI-assisted enhancements or other digital alterations for presentation purposes. These images are provided as a visual guide only and may not reflect the property's current presentation. Interested parties should rely on their own inspection and make their own enquiries. Some marketing images may include virtual furniture, enhancements or digital alterations where applicable. These are provided as a visual guide only and may not reflect the property's current presentation. Interested parties should rely on their own inspection.
RealistIQ deal score
Good value signal
68
/100
Review the estimated value range, comparable sales, suburb trends, and market signals for 25 Yarrimbah Drive, Nerang before you inspect or make an offer.
Independent price check
Estimate vs market price guide
Market price guide is $288,000 below RealistIQ estimate
Use this as a second opinion and check the comparable sales below.
12-month Property Outlook
What could this property be worth in 12 months if the local trend continues?
See Momentum and Stable modelled scenarios for this property.
Unlock PlusSee the 12-month outlook for this property.
From $29.90/month. Cancel anytime.
Before you inspect, check what similar properties actually sold for.
Unlock Plus to see the full list of comparable sales
Property features
Features detected from the listing details.
Comfort
Outdoor & building
Security & access
From description
Listing details
- Status
- Offers Over $1,399,000
Agent and agency
Unlock Plus to see the full list of comparable sales