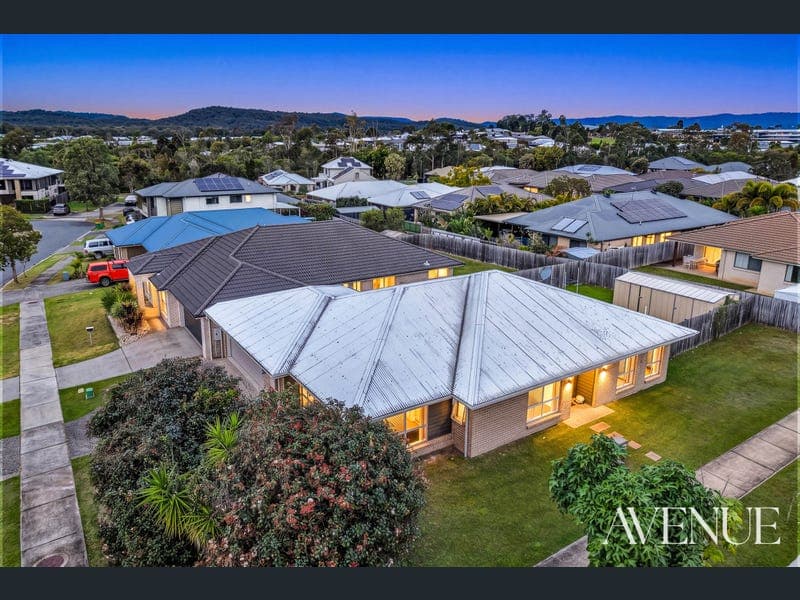
25 Seawest Street, Yarrabilba
Listing data updated 16 Aug 2026
Designed to offer comfort, flexibility and effortless everyday living, this beautifully presented home combines modern interiors with a thoughtful floorplan that caters perfectly to growing families, first-home buyers and investors alike. Positioned on a generous 503m² corner allotment, every space has been carefully planned to maximise functionality while providing plenty of room for both entertaining and quiet relaxation. Stepping inside, the welcoming entry leads through to the heart of the home where the open-plan family and dining area creates a central gathering place for everyday life. Whether enjoying family dinners, hosting friends or simply relaxing after a busy day, this generous space offers the versatility to accommodate every occasion. Positioned alongside the main living area, the separate lounge provides valuable flexibility, making it ideal as a media room, children's playroom, reading retreat or a peaceful second living area where everyone can enjoy their own space. Occupying a central position within the home, the contemporary kitchen has been thoughtfully designed to keep the cook connected while preparing meals. Featuring quality appliances, a gas cooktop, generous bench space, ample cabinetry and a pantry, it offers a practical and functional workspace that makes everyday cooking and entertaining effortless. Privately positioned at the front of the home, the master suite provides a comfortable retreat away from the remaining bedrooms. Complete with a walk-in wardrobe and private ensuite, it also features split-system air conditioning and a ceiling fan to ensure year-round comfort while creating a peaceful place to unwind at the end of the day. Three additional bedrooms are positioned together in their own wing of the home, each offering built-in wardrobes and ceiling fans. These well-proportioned rooms are perfectly suited for children, guests or those needing the flexibility to create a dedicated home office or hobby room as family needs evolve. Conveniently located to service the remaining bedrooms, the family bathroom features both a separate shower and bathtub, providing practicality for busy households and young families alike. A separate toilet further enhances the functionality of the home, while the nearby laundry offers additional storage, direct outdoor access and easy connection to the double remote garage with internal entry. Sliding doors extend the main living area onto the covered alfresco, creating an inviting outdoor space that is perfect for weekend barbecues, family celebrations or simply enjoying a quiet morning coffee. Beyond, the fully fenced backyard provides a safe environment for children and pets to play freely, with plenty of lawn for outdoor games and room to personalise the space to suit your lifestyle. A large garden shed offers excellent storage for tools, gardening equipment and seasonal items. Combining multiple living areas, well-designed accommodation and inviting indoor-outdoor spaces, this home presents an exceptional opportunity to enjoy comfortable family living with all the features needed for years to come. Property Features: • Built in 2016 on a fully fenced 503m² corner allotment • Contemporary kitchen with gas cooktop, quality appliances, pantry and ample cabinetry • Open-plan family and dining area with split-system air conditioning • Separate lounge providing a versatile second living area • Master suite with walk-in robe, private ensuite, split-system air conditioning and ceiling fan • Three additional bedrooms, all with built-in robes and ceiling fans • Family bathroom with separate shower, bathtub and separate toilet • Functional laundry with direct outdoor access • Covered alfresco entertaining area overlooking the backyard • Fully fenced backyard with plenty of space for children and pets • Garden shed providing additional outdoor storage • Double remote-control garage with internal access To arrange an inspection, please contact Sasa Peci on 0438 438 420 or Marija Peci on 0480 477 897 Disclaimer: All information provided has been obtained from sources we believe to be accurate. However, we cannot guarantee the information is accurate and accept no liability for errors or omissions. (including but not limited to a property's land size, floor plans and size, building age and condition) Interested parties should make their own enquiries and obtain their own legal advice.
RealistIQ deal score
Watch value signal
60
/100
Review the estimated value range, comparable sales, suburb trends, and market signals for 25 Seawest Street, Yarrabilba before you inspect or make an offer.
Independent price check
Estimate vs market price guide
Market price guide is $93,000 below RealistIQ estimate
Use this as a second opinion and check the comparable sales below.
12-month Property Outlook
What could this property be worth in 12 months if the local trend continues?
See Momentum and Stable modelled scenarios for this property.
Unlock PlusSee the 12-month outlook for this property.
From $29.90/month. Cancel anytime.
Before you inspect, check what similar properties actually sold for.
Unlock Plus to see the full list of comparable sales
Property features
Features detected from the listing details.
Comfort
Kitchen & utilities
Outdoor & building
Security & access
Lifestyle & views
From description
Listing details
- Status
- $799,000 +
Agent and agency
Unlock Plus to see the full list of comparable sales