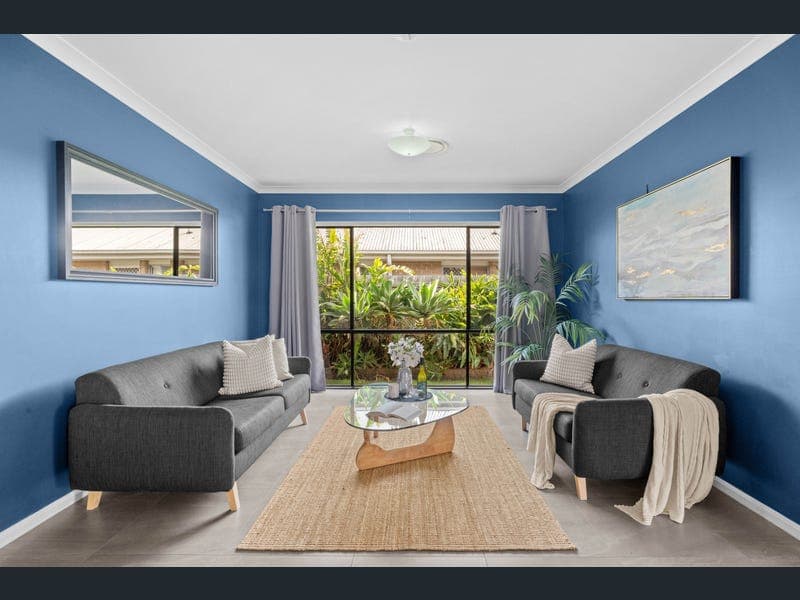
25 Reserve Drive, Flagstone
Listing data updated 16 Aug 2026
- Welcome to 25 Reserve Drive Flagstone! Packed with quality features and thoughtfully designed for comfortable family living, this impressive Coral home, built in 2014, offers generous proportions, stylish finishes and exceptional indoor-outdoor entertaining. From the moment you arrive, the extra-wide front door and welcoming foyer make an immediate impression. Extra-high ceilings throughout enhance the home's sense of space and create a light, open atmosphere. The king-sized master suite provides a private retreat, complete with a walk-in robe and ensuite. Three-panel sliding doors open directly onto a shaded outdoor parents' retreat - the perfect spot to relax and unwind. The remaining three bedrooms are generously sized and feature double mirrored built-in wardrobes. Both bathrooms are beautifully appointed with Caesarstone benchtops, while the main bathroom features a deep, modern bathtub ideal for families. At the heart of the home is the spacious tiled living and dining area, flowing seamlessly into the impressive kitchen. Designed with both style and functionality in mind, the kitchen offers an abundance of Caesarstone bench space, along with a walk-in pantry featuring additional bench space and a power point for appliances. Quality 90cm Smeg appliances, including an induction cooktop, oven and rangehood, complete this well-equipped space. Adjoining the main living area is a separate media room with double doors. Added soundproofing to the living and media room walls makes these spaces ideal for busy families, entertaining or enjoying movie nights without disturbing the rest of the home. Four-panel sliding doors connect the living area to the expansive covered alfresco, creating a seamless indoor-outdoor entertaining zone. Complete with a ceiling fan, it's an inviting space for weekend barbecues, family gatherings or simply relaxing outdoors. Practicality hasn't been overlooked, with the laundry conveniently positioned alongside the kitchen and offering plenty of room for everyday household needs. The home is also well equipped for modern living, with NBN connectivity and data points in every room. A 5.5kW solar system, separate solar hot water system and ducted air-conditioning throughout provide added efficiency and year-round comfort. Perfectly positioned for family life, the property is just 50 metres from a local park and within walking distance of schools. Key Features: - Extra-high ceilings throughout - King-sized master suite with ensuite and walk-in robe - Private covered parents' retreat - Three additional bedrooms with mirrored built-in wardrobes - Two covered outdoor living areas - Spacious open-plan living and dining - Separate media room with double doors - Soundproofing to living and media room walls - Caesarstone benchtops - Walk-in pantry with additional bench space and power - Quality 90cm Smeg induction cooktop and oven - Ducted air-conditioning throughout - NBN connectivity with data points in every room - 5.5kW solar system - Solar hot water system - Park approximately 50 metres away - Walking distance to parks and schools Please contact Chevy or Kylie for further information or to arrange an inspection. Information contained on any marketing material, website or other portal should not be relied upon and you should make your own enquiries and seek your own independent advice with respect to any property advertised or the information about the property. Any rental appraisal advertised or provided was current at the time of the appraisal and may fluctuate depending on market movement. RE/MAX Property Professionals Agents shall not be responsible should the appraisal or any part thereof be incorrect or incomplete in any way.
RealistIQ deal score
Strong value signal
86
/100
Review the estimated value range, comparable sales, suburb trends, and market signals for 25 Reserve Drive, Flagstone before you inspect or make an offer.
Independent price check
Estimate vs market price guide
Market price guide is 20%+ below RealistIQ estimate
Use this as a second opinion and check the comparable sales below.
12-month Property Outlook
What could this property be worth in 12 months if the local trend continues?
See Momentum and Stable modelled scenarios for this property.
Unlock PlusSee the 12-month outlook for this property.
From $29.90/month. Cancel anytime.
Before you inspect, check what similar properties actually sold for.
Unlock Plus to see the full list of comparable sales
Property features
Features detected from the listing details.
Comfort
Kitchen & utilities
Outdoor & building
Listing details
- Status
- Offers Over $849,000.00
Agent and agency
Unlock Plus to see the full list of comparable sales