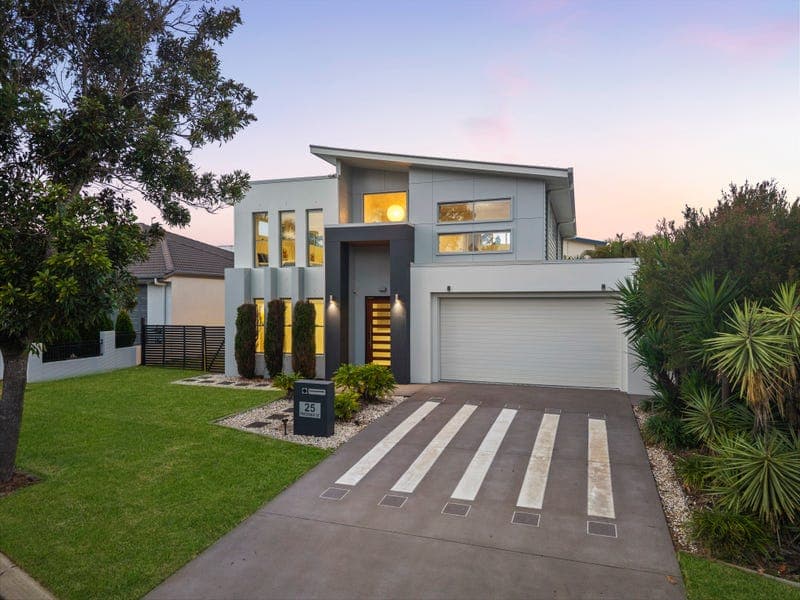
25 Phoenix Street, Rochedale
Listing data updated 16 Aug 2026
Introducing an exceptional modern masterpiece, this beautifully designed residence showcases architectural sophistication, premium finishes, and a seamless approach to family living in one of Rochedale's most desirable locations. Positioned on a level 459m2 block with an impressive wide frontage, this stunning residence boasts commanding street appeal, a contemporary façade, soaring high ceilings, and meticulous attention to detail, delivering a new benchmark in luxury suburban living. * Sophisticated Interiors Designed for Modern Living Step through the elegant timber-and-glass entryway into a beautifully designed foyer where soaring high ceilings immediately create an impressive sense of space, light, and refinement. * Dedicated Front Lounge & Private Cinema Room Positioned at the front of the home, the dedicated lounge is bathed in natural light through three portrait windows, creating an inviting space to relax, entertain guests, or enjoy a peaceful retreat away from the main living areas. Conveniently located between the lounge and the heart of the home, the private cinema room provides the perfect entertainment escape, offering a premium setting for movie nights, sporting events, or relaxing evenings in complete comfort. * Expansive Open-Plan Living The heart of the home unfolds into a generous open-plan living and dining area featuring sophisticated lighting design, soaring ceilings, premium finishes, and a custom tiled feature wall that creates a stunning focal point. Designed for effortless everyday living and entertaining, this spacious area flows seamlessly to the outdoor entertaining spaces, allowing families to enjoy a relaxed indoor-outdoor lifestyle. * Designer Gourmet Kitchen The stunning kitchen serves as the centrepiece of the home, showcasing an expansive wraparound stone benchtop, premium appliances, exceptional storage, and a highly functional layout. Perfectly positioned for both casual family meals and grand entertaining, the kitchen offers a refined culinary experience while maintaining seamless connection to the dining and living zones. * Exceptional Outdoor Entertaining Enjoy year-round entertaining beneath the stylish undercover alfresco area, perfectly designed for family gatherings, weekend celebrations, or quiet evenings outdoors. Situated on a flat, easy-care block, the beautifully landscaped backyard extends around the side of the residence, providing privacy, space, and versatility while maintaining a low-maintenance lifestyle. The secure side gate provides valuable access for parking a boat, trailer, camper, or additional recreational vehicles, while the wide frontage further enhances the home's impressive street presence and everyday practicality. * Additional Bedrooms & Family Living Upstairs reveals a private family retreat featuring beautiful high-end flooring, ducted air conditioning throughout, and a thoughtfully designed layout catering perfectly to modern family living. The luxurious master bedroom provides a peaceful sanctuary, complete with a massive walk-in wardrobe featuring floor-to-ceiling mirrors and custom cabinetry for exceptional storage. The impressive ensuite delivers a resort-style experience with a stylish freestanding bathtub, oversized two-person shower, elegant double vanities, and premium finishes throughout. Three further generously sized bedrooms each include mirrored built-in robes and ducted air conditioning, ensuring comfort for family members and guests. A versatile upstairs rumpus room provides an additional living space, perfect as a children's retreat, family lounge, games room, or private relaxation area. The central family bathroom showcases designer finishes and a unique window layout, allowing abundant natural light to enhance the space. * Premium Features & Modern Convenience: • Solar power system for improved energy efficiency • Soaring high ceilings throughout • Ducted air conditioning throughout • Integrated alarm system • Full CCTV security system • Security screens throughout • Premium NBN FTTP connection • Double remote-control garage with custom built-in storage • Flat 459m² block with impressive wide frontage • Secure side gate providing access for boat, trailer, camper, or additional vehicle parking • Convenient side access to the rear yard • Quality finishes and contemporary design throughout * An Unmatched Rochedale Lifestyle Perfectly positioned within a prestigious Rochedale enclave surrounded by quality residences, this exceptional home offers the perfect balance of luxury, convenience, and lifestyle. Enjoy easy access to nearby bus services along Gardner Road, a short drive to Westfield Garden City, and close proximity to some of the area's most sought-after educational facilities, including Rochedale State School, Rochedale State High School, and Redeemer Lutheran College. A rare opportunity to secure an extraordinary modern residence offering elegance, comfort, and exceptional family living in one of Rochedale's most desirable locations. 25 Phoenix Street, Rochedale - where architectural sophistication meets contemporary luxury living!!!
RealistIQ deal score
Neutral value signal
0
/100
Review the estimated value range, comparable sales, suburb trends, and market signals for 25 Phoenix Street, Rochedale before you inspect or make an offer.
Independent price check
RealistIQ estimate available
Market price guide unavailable for this listing.
12-month Property Outlook
What could this property be worth in 12 months if the local trend continues?
See Momentum and Stable modelled scenarios for this property.
Unlock PlusSee the 12-month outlook for this property.
From $29.90/month. Cancel anytime.
Before you inspect, check what similar properties actually sold for.
Unlock Plus to see the full list of comparable sales
Property features
Features detected from the listing details.
Comfort
Kitchen & utilities
Outdoor & building
Security & access
Listing details
- Status
- Auction
Agent and agency
Unlock Plus to see the full list of comparable sales