25 Excalibur Crescent, Southside
Listing data updated 27 July 2026
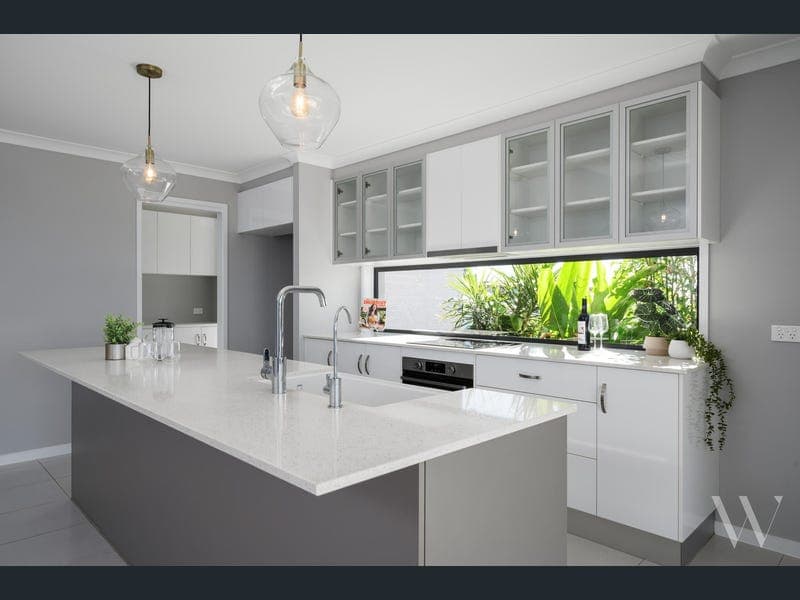
Positioned in a highly desirable Southside neighbourhood, 25 Excalibur Crescent offers the perfect blend of contemporary style, practical design, and relaxed family living. Thoughtfully designed with quality finishes throughout, this beautifully presented home is ideal for growing families, professionals, or investors seeking a low-maintenance property in a convenient location. At the heart of the home, the light-filled open-plan living and dining area seamlessly connects to the outdoor entertaining space through expansive four-panel concertina doors, creating effortless indoor-outdoor flow. The contemporary kitchen is both stylish and functional, featuring Caesarstone benchtops, quality appliances, a spacious butler's pantry, and ample storage. The master suite provides a private retreat complete with air-conditioning, a walk-in robe, and a beautifully appointed ensuite, while the remaining bedrooms are generously sized and serviced by a modern family bathroom. Step outside to the covered alfresco area and enjoy peaceful mountain views, making it the perfect setting for entertaining family and friends or simply unwinding at the end of the day. Property Features • Four bedrooms, all with built-in robes and ceiling fans • Flexible fourth bedroom or media room with air-conditioning • Master suite featuring air-conditioning, walk-in robe, and private ensuite • Two modern bathrooms with oversized walk-in showers and floating vanities • Light-filled open-plan living and dining area with air-conditioning • Built-in study nook with desk and overhead storage • Contemporary kitchen featuring • Caesarstone benchtops • Induction cooktop • Electric oven • Dishwasher • Double sink • Plumbed fridge space • Large glass splashback • Overhead cabinetry • Fully equipped butler's pantry • Four-panel concertina doors opening to the covered outdoor entertaining area • Covered alfresco patio with peaceful mountain views • Separate laundry with bench space and storage • Security screens throughout, including front and rear doors • 6.4kW solar power system • New Colorbond roof • Brick construction with rendered garage façade, timber feature detailing, and striking skillion roof design • Double lock-up garage • Ideally positioned just minutes from Gympie CBD • Close to shopping centres, medical facilities, cafés, and everyday conveniences • Within easy reach of Gympie South State School, Cooloola Christian College, and local secondary schools • Nearby parks, childcare centres, and sporting facilities Offering modern comfort, quality finishes, and an enviable Southside lifestyle, 25 Excalibur Crescent presents an outstanding opportunity to secure a home that is ready to simply move in and enjoy. Contact Janelle Walker today on 0438 050 908 to arrange your private inspection today.
RealistIQ deal score
Strong value signal
91
/100
Review the estimated value range, comparable sales, suburb trends, and market signals for 25 Excalibur Crescent, Southside before you inspect or make an offer.
Independent price check
Estimate vs market price guide
Market price guide is 20%+ below RealistIQ estimate
Use this as a second opinion and check the comparable sales below.
12-month Property Outlook
What could this property be worth in 12 months if the local trend continues?
See Momentum and Stable modelled scenarios for this property.
Unlock PlusSee the 12-month outlook for this property.
From $29.90/month. Cancel anytime.
Before you inspect, check what similar properties actually sold for.
Unlock Plus to see the full list of comparable sales
Property features
Features detected from the listing details.
Comfort
Kitchen & utilities
Outdoor & building
Security & access
Lifestyle & views
Listing details
- Status
- Offers over $795,000
Agent and agency
Unlock Plus to see the full list of comparable sales