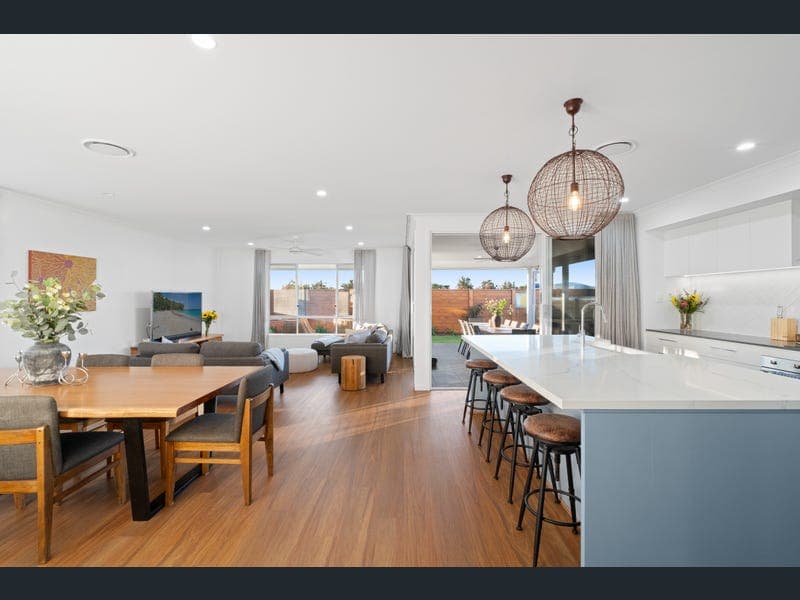
25 Cato Drive, Pelican Waters
Listing data updated 10 Aug 2026
- Coastal family living where beaches, lakes and a championship golf course are part of everyday life. Set in a quiet cul de sac and moments from the Pelican Waters Marina precinct, this modern double story home on a 480 m2 block has been crafted for families who want to move straight in and start living. Walking paths, local shops and quality schools are all close by everything a family needs to thrive is right at your doorstep. Once you step inside this beautiful home you will be introduced to a flowing floor plan that links generous family hubs with thoughtful quiet zones. With a vast 374 m2 floor plan, there's room for everyone to spread out without ever being under each other's feet. Explore the standout features of this home below, and I know you will be impressed. House Features • Five bedrooms in total, crowned by an oversized master with an expansive walk-in-robe and luxe ensuite (shower, bath, dual vanities, separate toilet). Along with three oversized bedrooms, two with large walk-in robes on the second level and a ground floor guest suite bedroom opening to a Jack and Jill bathroom with shower. • Three bathrooms in total, including a large family bathroom upstairs with bath, shower, separate toilet and separate sink area. • Entertainer's open plan kitchen with a butler's pantry with separate sink, living and dining flows through sliding doors to the alfresco-so every gathering moves effortlessly outdoors. • The kitchen is also fitted with quality European appliances including dual Smeg ovens, induction cooktop with 900mm ducted range hood for the cook in the family • Two perfect spaces including a comfy upstairs media room for movie nights and a spacious downstairs study/media room for work or play. • Large modern laundry with plenty of storages space Additional Indoor Finishes • Generous 2,750 mm ceiling heights across both levels • Powerful 20 kW ducted air conditioning for whole home, year round comfort • Ceiling fans in every room for cool, energy smart comfort • Coastal style plantation shutters throughout the home creating privacy and perfect light control in every room. • Hybrid timber-look flooring throughout the main downstairs areas. • Upgraded carpets and underlay in the bedrooms and study/media rooms. • Integrated vacuum system with multiple points throughout both levels of the home. Energy and Utilities • 13 kW solar system. • 20 kW battery system. • 312l hot water system suitable for a family Outdoor Living and Access • Sliding doors open to a large alfresco dining and outdoor sitting area. • 9 m long swim/spa with automatic cover. • Side access suitable for a boat or caravan. • Double garage with increased opening height to accommodate a larger cars Location and Privacy • Tucked in a tranquil cul de sac, enjoying your own privacy with no neighbouring properties overlooking your space. Steps from tranquil lakes and leafy walking paths, with the acclaimed Pelican Waters Golf Club just up the road, this home blends lifestyle and convenience. Golden and Kings Beach are only short drive away, and shopping and restaurants are on your doorstep. This home has everything your family needs, right where you want it. This is a home where every detail has been considered so you can simply turn the key, unpack and begin your next chapter. DISCLAIMER: Every effort has been made to ensure the accuracy of the information provided regarding this home; however, no warranty or representation is made by the seller or agent. All details are sourced from information deemed reliable but cannot be guaranteed. Prospective buyers are advised to conduct their own inspections, enquiries and searches with the appropriate authorities. Some images may be digitally enhanced for illustrative purposes.
RealistIQ deal score
Neutral value signal
21
/100
Review the estimated value range, comparable sales, suburb trends, and market signals for 25 Cato Drive, Pelican Waters before you inspect or make an offer.
Independent price check
Estimate vs market price guide
Market price guide is close to RealistIQ estimate
Use this as a second opinion and check the comparable sales below.
12-month Property Outlook
What could this property be worth in 12 months if the local trend continues?
See Momentum and Stable modelled scenarios for this property.
Unlock PlusSee the 12-month outlook for this property.
From $29.90/month. Cancel anytime.
Before you inspect, check what similar properties actually sold for.
Unlock Plus to see the full list of comparable sales
Property features
Features detected from the listing details.
Comfort
Kitchen & utilities
Outdoor & building
Security & access
Lifestyle & views
Listing details
- Status
- $1,780,000
Agent and agency
Unlock Plus to see the full list of comparable sales