25 Balonne Drive, Glenvale
Listing data updated 8 June 2026
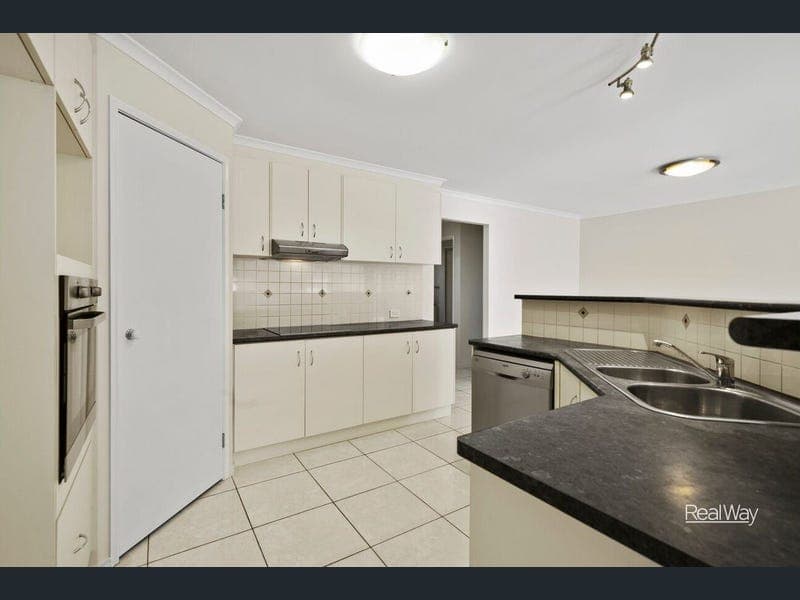
- The Feel Step through the double front doors into a comfortable and practical home, perfectly suited to modern family living. The thoughtfully designed layout features an open-plan arrangement complemented by separate living spaces for added versatility. At the heart of the home is a well-appointed kitchen equipped with quality appliances, including an induction cooktop and dishwasher, along with ample bench space and abundant storage. The kitchen seamlessly connects to a spacious, air-conditioned living and dining area, which extends out to a covered alfresco—ideal for entertaining. The home offers four generously sized bedrooms, each fitted with built-in wardrobes and serviced by a modern family bathroom complete with a separate bath and shower. The master bedroom includes air-conditioning, a walk-in robe, and a private ensuite. Features - Open plan family, dining and kitchen area - Large kitchen with ample storage and dishwasher - Formal Lounge - Air conditioning to the master bed and lounge - 4 bedrooms with built ins, the master with a WIR and ensuite - Large family bathroom with separate toilet - Laundry with storage - Covered alfresco area - Security Doors - Double garage - Garden shed - Fully fenced Currently rented for $660 per week until 28th Nov Council rates: $1,475.25 Net Half Yearly Water rates: $377.40 Net Half Yearly The Andrew Duncombe Team is proud to present 25 Balonne Dr, Glenvale to the market. For more information or to book a private inspection, call The Andrew Duncombe Team on 0419028058
Inspection: Plan Design & Covered Alfresco
RealistIQ deal score
Watch value signal
46
/100
Review the estimated value range, comparable sales, suburb trends, and market signals for 25 Balonne Drive, Glenvale before you inspect or make an offer.
Independent price check
Estimate vs market price guide
Market price guide is $52,000 below RealistIQ estimate
Use this as a second opinion and check the comparable sales below.
12-month Property Outlook
What could this property be worth in 12 months if the local trend continues?
See Momentum and Stable modelled scenarios for this property.
Unlock PlusSee the 12-month outlook for this property.
From $29.90/month. Cancel anytime.
Before you inspect, check what similar properties actually sold for.
Unlock Plus to see the full list of comparable sales
Property features
Features detected from the listing details.
Comfort
Kitchen & utilities
Outdoor & building
Security & access
Listing details
- Status
- Interest above $769,000
Agent and agency
Unlock Plus to see the full list of comparable sales