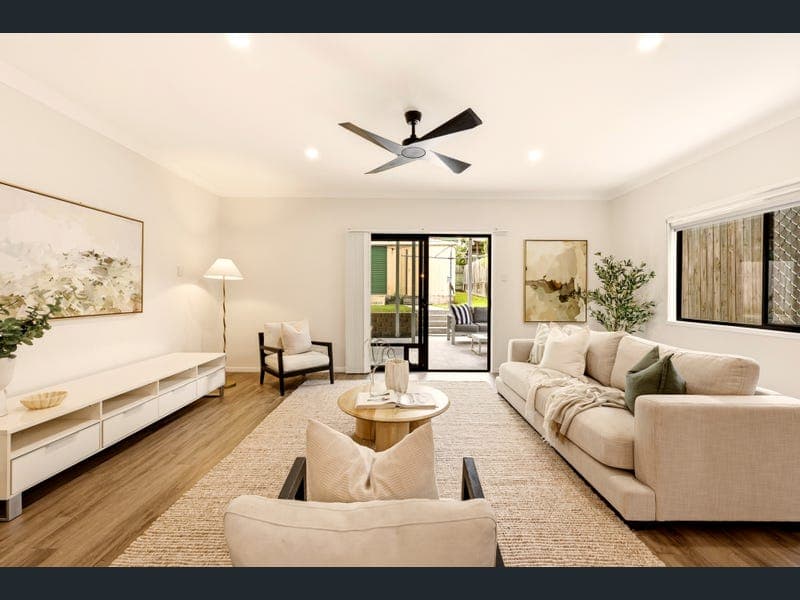
242 Scarborough Road
Listing data updated 16 Aug 2026
Situated on a generous 531m² block, this beautifully maintained home combines generous proportions, modern comfort, and an enviable coastal lifestyle. Offering an outstanding opportunity to secure a spacious family residence in one of the area's most convenient locations. Recently updated throughout, the home features five spacious bedrooms, including an impressive upper-level parents' retreat. This private sanctuary boasts a generous master suite complete with an ensuite and walk-in robe, creating the perfect space to relax, work from home, or enjoy your own peaceful escape. Upstairs, the primary suite is accompanied by a large second bedroom. Light-filled open-plan living and dining areas form the heart of the home, complemented by a stylish modern kitchen featuring a large stone-top island bench, quality appliances, and a functional butler's pantry. Downstairs, three well-sized bedrooms each include built-in wardrobes, ceiling fans, and are serviced by a well-appointed family bathroom. Multiple living and dining zones provide flexibility for growing families, while the centrally positioned kitchen has been thoughtfully designed for everyday functionality and effortless entertaining. At the rear, a large covered alfresco provides the ideal setting for year-round indoor-outdoor living, with plenty of space to host family and friends. A generously sized shed offers excellent storage options, while secure fencing surrounds the property for added peace of mind. The home also features a secure double lock-up garage. Perfectly suited to families, upsizers, or investors seeking a quality home in a renowned coastal location, this property presents an exceptional opportunity to secure a spacious and stylish residence in a prime Scarborough setting. Features: · Seamless open-plan design flowing effortlessly from the kitchen through the living area to the covered alfresco · Designed to capture an abundance of natural light and cooling breezes · Contemporary kitchen appointed with quality appliances, generous storage, and expansive bench space for effortless meal preparation and entertaining · Generous upper-level primary suite featuring a spacious walk-through wardrobe, private ensuite, and dedicated parents' retreat, offering exceptional privacy and separation · Three downstairs bedrooms with generous built-in wardrobes and ceiling fans, serviced by a well-appointed family bathroom · Backyard complemented by a large shed, providing excellent storage or workshop potential · Secure double lock-up garage with ample space for vehicles and additional storage Location: · Brisbane CBD (30km from property) · Scarborough State School Catchment (810m from property) · Redcliffe State Secondary College Catchment (1.67km from property) · Brisbane Airport (28km from property) · Scarborough food market (421m from property) · Kippa Ring Shopping Centre (2.99km from property) · The Rustic Olive Italian restaurant (2.36km) · Redcliffe Jetty (1.86km from property) · Nearest Bus Stop (32m from property) · Kippa Ring Train Station (3.28km from property) For any questions or to arrange a private inspection, contact Xander Evans on 0438 689 723
RealistIQ deal score
Neutral value signal
0
/100
Review the estimated value range, comparable sales, suburb trends, and market signals for 242 Scarborough Road before you inspect or make an offer.
Independent price check
RealistIQ estimate available
Market price guide unavailable for this listing.
12-month Property Outlook
What could this property be worth in 12 months if the local trend continues?
See Momentum and Stable modelled scenarios for this property.
Unlock PlusSee the 12-month outlook for this property.
From $29.90/month. Cancel anytime.
Before you inspect, check what similar properties actually sold for.
Unlock Plus to see the full list of comparable sales
Property features
Features detected from the listing details.
Comfort
Outdoor & building
Security & access
Listing details
- Status
- For Sale
Agent and agency
Unlock Plus to see the full list of comparable sales