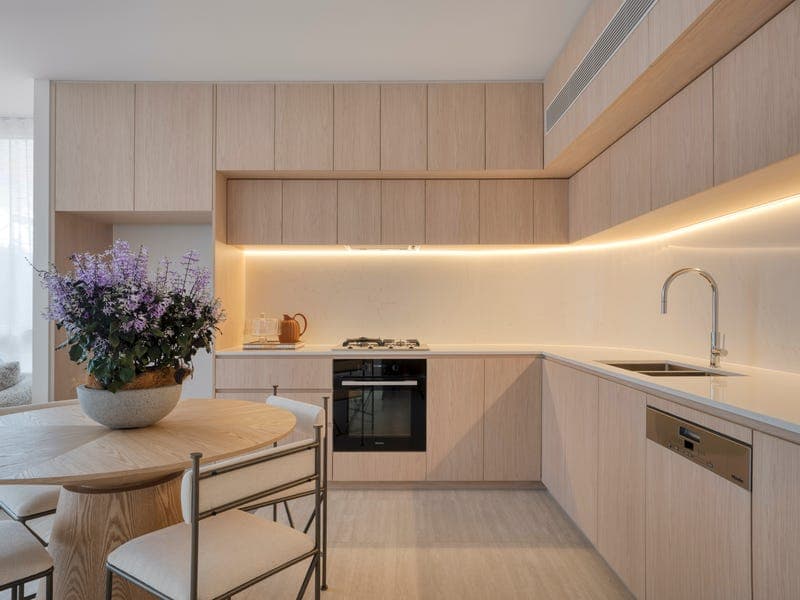
2408/116 Laver Drive, Robina
Listing data updated 10 Aug 2026
- Positioned on Level 4 within the completed Cascade Robina community, this beautifully appointed corner residence offers an exceptional combination of space, natural light and effortless low-maintenance living in one of the Gold Coast's most connected lifestyle destinations. Perfectly suited to owner-occupiers, downsizers, professionals and investors alike, the thoughtfully designed floor plan encompasses 108m² of indoor and outdoor living, where expansive open-plan interiors flow seamlessly onto a generous entertaining balcony overlooking Robina's lakes and landscaped green spaces. The spacious kitchen, dining and living area is bathed in natural light through floor-to-ceiling double-glazed windows, while the desirable corner position enhances privacy, cross ventilation and the picturesque outlook. The well-considered layout features two generously proportioned bedrooms positioned for privacy, including a master suite complete with a walk-in robe and private ensuite. A second bathroom, integrated laundry, excellent internal storage and secure basement parking complete this move-in-ready residence. Set within Cascade Robina by Andrews, this brand-new residence provides access to more than 1,500sqm of exclusive wellness and lifestyle amenities within a beautifully landscaped residential-only masterplan. Combining premium apartment living with an unbeatable central Robina location, this is an outstanding opportunity to secure a quality home ready to enjoy immediately. Residence Features - Level 4 corner residence with desirable south-east orientation - Beautiful lake and landscaped green space views - 88m² internal living with a generous 20m² entertaining balcony - Two spacious bedrooms and two beautifully appointed bathrooms - Master suite with walk-in robe and private ensuite - Open-plan kitchen, dining and living area - Floor-to-ceiling double-glazed windows - Integrated laundry and excellent internal storage - Secure basement car space - Brand new, completed and ready to move into - Pet-friendly residential community - Body corporate approximately $100 per week - Complimentary sheer curtains included Exclusive Resident Amenities Residents of Cascade enjoy access to over 1,500sqm of premium wellness facilities, including: - 25-metre magnesium swimming pool - Technogym fitness centre - Sauna and steam room - Hot and cold plunge pools - Poolside cabanas and outdoor entertaining areas - Landscaped gardens and pocket park - Onsite café - Secure parcel lockers - Full-time onsite management Location Highlights - Approximately two-minute walk to Robina Train Station - Minutes to Robina Town Centre - Close to Robina Hospital and Bond University - Walking distance to Cbus Super Stadium - Easy access to the M1 Motorway - Surrounded by cafés, Robina parklands, schools and everyday conveniences Whether you're searching for your next home, downsizing without compromise or adding a premium apartment to your investment portfolio, this exceptional residence offers an enviable combination of lifestyle, quality and convenience within one of Robina's most sought-after residential communities. Disclaimer: While every effort has been made to ensure the information contained herein is accurate, Andrews accepts no responsibility for any errors, omissions or inaccuracies. All information is provided in good faith and prospective purchasers should make their own enquiries and rely on their own inspections to verify the information. Approximate measurements where indicated.
Inspection: Thu, 13 Aug, 2:00pm-2:30pm
RealistIQ deal score
Neutral value signal
13
/100
Review the estimated value range, comparable sales, suburb trends, and market signals for 2408/116 Laver Drive, Robina before you inspect or make an offer.
Independent price check
Estimate vs market price guide
Market price guide is 20%+ above RealistIQ estimate
Use this as a second opinion and check the comparable sales below.
12-month Property Outlook
What could this property be worth in 12 months if the local trend continues?
See Momentum and Stable modelled scenarios for this property.
Unlock PlusSee the 12-month outlook for this property.
From $29.90/month. Cancel anytime.
Before you inspect, check what similar properties actually sold for.
Unlock Plus to see the full list of comparable sales
Property features
Features detected from the listing details.
Comfort
Kitchen & utilities
Outdoor & building
Lifestyle & views
Inspections
Thu, 13 Aug, 2:00pm-2:30pm
Sun, 16 Aug, 10:00am-10:30am
Listing details
- Status
- $1,120,000 - Open Tuesday 10am
Agent and agency
Unlock Plus to see the full list of comparable sales