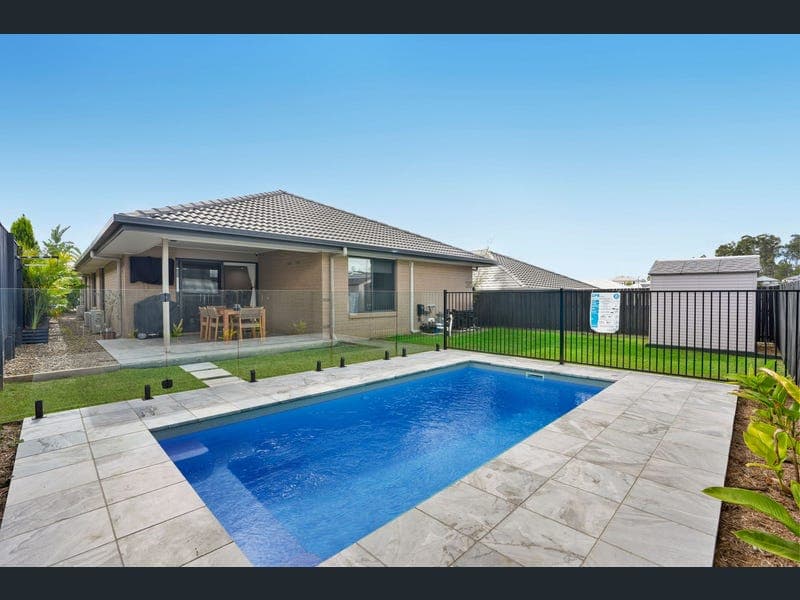
24 Woodline Drive, Spring Mountain
Listing data updated 3 Aug 2026
** DON'T MISS THE 3D TOUR! ** Commanding a prime position on a generous 448m² block, this stunning 237m² residence strikes the perfect balance between high-end family luxury, extreme comfort, and seamless outdoor entertaining. Upgraded from top to bottom with a spectacular brand-new heated pool, premium security, and heavy-hitting energy-saving features, this home is designed to deliver a resort-style lifestyle with zero compromises. The Outdoor & Energy Masterpiece: Step outside into your own private sanctuary. The expansive open-plan living area flows effortlessly out to an oversized backyard, anchored by a magnificent, newly completed heated inground pool. Framed by sleek glass fencing, this space promises endless summer afternoons and warm winter swims. Best of all, running the house and heating the pool won't break the bank-thanks to a substantial, upgraded solar power system designed to keep your ongoing electricity bills to an absolute minimum. Ultimate Comfort & Security: Peace of mind and total climate control are already taken care of. The entire property has been upgraded with genuine marine grade security screens on windows throughout, offering the absolute highest tier of home protection and natural ventilation. Inside, true climate comfort is guaranteed with individual air conditioning units installed in every single bedroom and both living zones, allowing everyone in the family to set their perfect temperature. Intelligent Family Design: Inside, the home impresses with its scale, premium finishes, and practical dual-living layout: * The Master Suite: Privately positioned at the front of the home, featuring a spacious walk-in robe and a sleek, modern ensuite. * Children's Wing: Three additional large bedrooms, all equipped with built-in robes and serviced by a pristine central family bathroom. * Dual Living Zones: A dedicated, separate front media lounge offers the perfect escape for movie nights, while the massive central family and dining zone forms the social heart of the home. * Gourmet Kitchen: A chef's delight featuring modern gas cooking, premium appliances, a large walk-in pantry, and a dedicated coffee station/oversized fridge alcove. Premium Upgrades Checklist: * Brand-new heated inground swimming pool with glass fencing * Upgraded substantial Solar Power System (massive bill savings) * Marine grade security screens installed on windows throughout * Individual split-system air conditioning units in all 4 bedrooms and both living areas * Double remote garage with internal access & quality window blinds throughout Location & Lifestyle: Situated in a highly sought-after, tranquil pocket of Spring Mountain, you are just moments from premium local infrastructure. Enjoy walking distance to Springfield Central State School (Prep-6) and Good Shepherd Catholic Primary, with Springfield Central High School and the bustling Orion Shopping Centre only minutes away. Instructed to sell-reposition your lifestyle today.
RealistIQ deal score
Neutral value signal
34
/100
Review the estimated value range, comparable sales, suburb trends, and market signals for 24 Woodline Drive, Spring Mountain before you inspect or make an offer.
Independent price check
Estimate vs market price guide
Market price guide is $45,000 below RealistIQ estimate
Use this as a second opinion and check the comparable sales below.
12-month Property Outlook
What could this property be worth in 12 months if the local trend continues?
See Momentum and Stable modelled scenarios for this property.
Unlock PlusSee the 12-month outlook for this property.
From $29.90/month. Cancel anytime.
Before you inspect, check what similar properties actually sold for.
Unlock Plus to see the full list of comparable sales
Property features
Features detected from the listing details.
Comfort
Kitchen & utilities
Outdoor & building
Security & access
Listing details
- Status
- Price Guide: $1,140,000 - $1,180,000
Agent and agency
Unlock Plus to see the full list of comparable sales