24 Warland Street, South Mackay
Listing data updated 16 Aug 2026
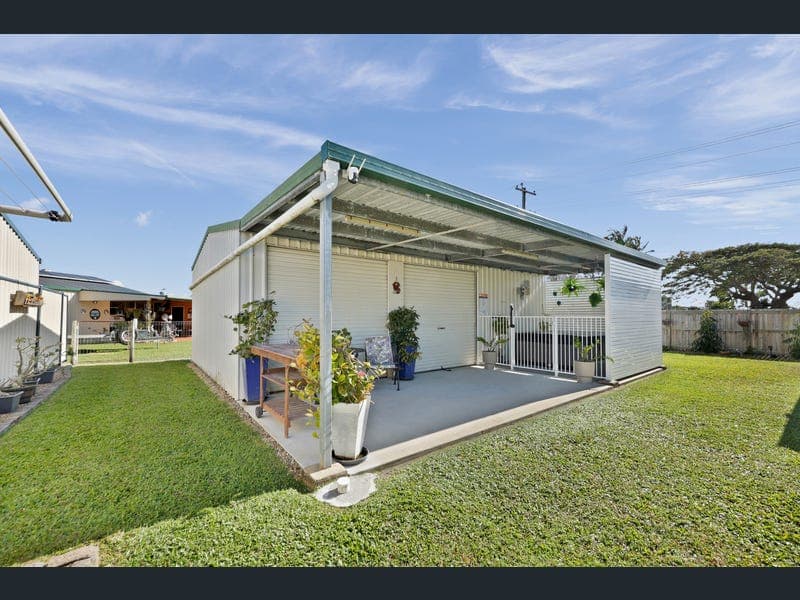
Offering an incredible amount of space across two expansive levels, this massive South Mackay property is perfectly designed for large, growing or multi-generational families seeking versatility without sacrificing convenience. Positioned within approximately five minutes of Paget, Mackay Airport and the CBD, the home places everything you need at your fingertips. Sporting clubs, schools, grocery shopping and takeaway options are all within easy walking distance, making this an exceptionally practical location for busy family life. The home’s generous proportions are immediately apparent upon entering through the tiled formal entry, which provides access to both levels and introduces the freshly renovated downstairs area. The lower level offers an enormous tiled and air-conditioned rumpus room, complete with a light-filled bathroom featuring a shower, vanity and toilet. While this level is not of standard habitable ceiling height, it provides highly versatile additional space that would be ideal as a teenager’s retreat, guest area, games room or private zone for extended family. A second large tiled area provides even more flexibility and could be utilised as a children’s activity room, entertaining space, gym or home office. Its position adjoining the double garage allows convenient access when arriving home or unloading vehicles. Also located downstairs is the laundry and a third bathroom, which is particularly handy after working in the garden, spending time in the shed or soaking in the spa. The double garage plus newly constructed double carport in front, provides secure parking and further storage, adding to the home’s impressive functionality. Internal stairs lead to the expansive upper level, where an exceptionally large open-plan lounge area forms the heart of the home. The sheer size of this room provides endless possibilities, with more than enough space to create separate zones for family relaxation, children’s play, gaming, music, study, exercise or working from home. Adjoining the lounge is the combined kitchen and dining area, creating a welcoming central hub where the family can gather for meals and everyday conversation. Recently refurbished, the kitchen features a soft, neutral colour palette, an island bench, excellent storage, easy-care vinyl flooring, ceiling fan and air conditioning. The rear stairs extend from the dining area and provide additional storage while encouraging wonderful cross-flow ventilation throughout the home, keeping the interiors feeling fresh and comfortable. Four well-sized bedrooms (3 of the 4 being air conditioned) are positioned along the hallway, providing space and privacy for a large family. These rooms are serviced by a lovely main bathroom featuring a generous walk-in shower and vanity, with the convenience of a separate toilet. Outside, the impressive triple-bay shed is certain to appeal to tradespeople, car enthusiasts, hobbyists or anyone requiring substantial storage and workspace. An additional carport-style awning extends from the front of the shed, providing even more covered parking or usable outdoor space. The most impressive addition to the shed however, is the gorgeous installation of a spa that boasts excellent privacy with stylish powder coated screens and secure pool fencing. A recently installed 10KW solar system, plus an abundant bore, makes the entire running of the home so efficient & affordable. Wide side access through large double gates allows vehicles, trailers, boats or machinery to easily reach the shed. The entire block is fully fenced, creating a secure environment for children and pets to enjoy. A dedicated outdoor barbecue area provides a relaxed setting for family gatherings and weekend entertaining, while the adjoining walkway and additional separation along the right-hand side of the property enhance the sense of space and privacy. With four bedrooms, three bathrooms, multiple living and entertaining areas, secure garaging, an outstanding triple-bay shed and an incredibly convenient location, this is a home capable of adapting to almost every stage of family life. Large family properties offering this much space and versatility so close to the CBD, Paget and Mackay Airport are difficult to find. Have your finance ready and arrange your inspection as soon as possible. Disclaimer: The vendors and/or their agents do not give any warranty as to errors or omissions, if any, in these particulars, which they believe to be accurate when compiled. Prospective purchasers should satisfy themselves by inspection or otherwise as to the accuracy of the particulars.
RealistIQ deal score
Neutral value signal
33
/100
Review the estimated value range, comparable sales, suburb trends, and market signals for 24 Warland Street, South Mackay before you inspect or make an offer.
Independent price check
Estimate vs market price guide
Market price guide is $31,000 below RealistIQ estimate
Use this as a second opinion and check the comparable sales below.
12-month Property Outlook
What could this property be worth in 12 months if the local trend continues?
See Momentum and Stable modelled scenarios for this property.
Unlock PlusSee the 12-month outlook for this property.
From $29.90/month. Cancel anytime.
Before you inspect, check what similar properties actually sold for.
Unlock Plus to see the full list of comparable sales
Property features
Features detected from the listing details.
Comfort
Kitchen & utilities
Outdoor & building
Security & access
Lifestyle & views
Listing details
- Status
- OFFERS OVER $820,000
Agent and agency
Unlock Plus to see the full list of comparable sales