24 Vincent Street, Auchenflower
Listing data updated 27 July 2026
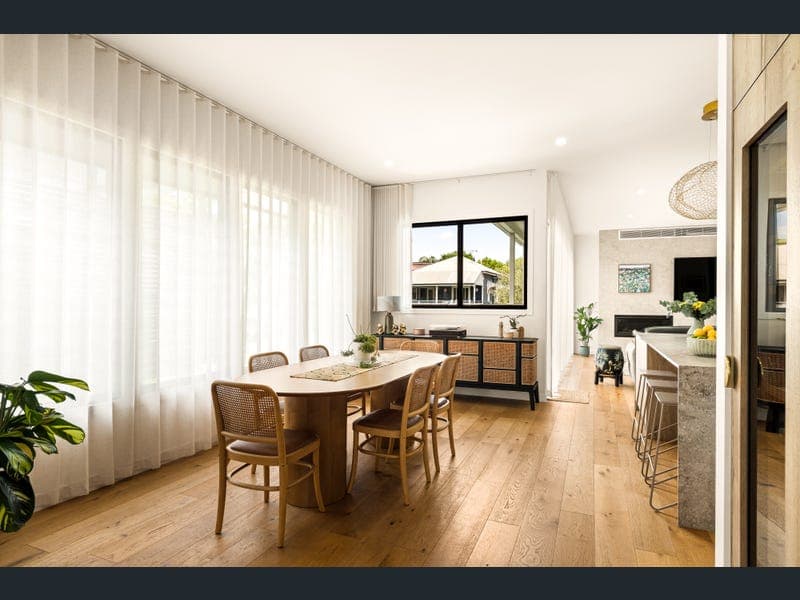
Designed by acclaimed DAH Architecture, this exceptional split level home features a cohesive floor plan incorporating masterful craftsmanship and contemporary inclusions with the comforts of family living. Natural timber, stone and warm metals have been thoughtfully utilised throughout to create warmth and tactility, enhancing the delightful aspect and soft, filtered natural lighting. Ideally designed to accommodate families seeking an adaptable floorplan for multi-generational living, the entry level features a self-contained space comprising two bedrooms + a third multipurpose room, a shared bathroom, adjacent living plus outdoor dining and a kitchenette. An effortless transition between inside and out delivers a functional covered alfresco space, overlooking the adjacent lap pool and spa area, perfect for year-round entertaining. Bespoke built-in seating frames the space, merging seamlessly with a well-appointed outdoor kitchen comprising a pizza oven, bbq and double rhino fridge. Upstairs, relaxed alfresco entertaining gives way to private, family living. A feature wall in the lounge anchors the open plan space, housing a built-in gas fireplace. The adjacent balcony offers an elevated aspect with suburban views. A secondary family room includes a built-in study area with bespoke cabinetry. Property Highlights: • In excess of 410m2 under roof • Living spaces spanning two levels, with adjacent alfresco overlooking the rear yard • Gourmet kitchen featuring stone benchtops, oak cabinetry, Boshe appliances, an integrated Liebherr wine fridge, freestanding gas stove and a discreet walk-in pantry. • Beautifully appointed parents' retreat located on the upper level featuring built-in bedhead and pendant lighting, oak cabinetry walk-in robe, huge contemporary ensuite and a convenient work-from-home space • Four additional queen-sized bedrooms with built-in robes + multi purpose room w • Ducted air conditioning • Naked Pool System with fully automated Pentair Control system including Gas spa heater, Electric pool heater and Acid feeder , all with App control • 13 kilowatts of solar • Purpose-built basketball half court at the front of the home with adjustable height backboard • Single car accommodation Nestled in a tightly held neighbourhood of premier homes, with Frew Park at the end of the street, this enviable family home benefits from a position within the highly regarded Milton State School catchment. Popular choices for private schools include Brisbane Grammar, Girls Grammar and St Joseph's College (Terrace). Conveniently located just 4 kilometres from the CBD and 5 minutes from the Wesley Hospital. Just moments from Rosalie and equally accessible to Park Road Precinct, locals enjoy the neighbourhood favourite, Peach Cafe and walking distance to Suncorp Stadium. Exclusively presented by Max Hadgelias 0411 276 372, get in contact today to register your interest or to arrange an inspection. Disclaimer This property is being sold by auction or without a price and therefore a price guide can not be provided. The website may have filtered the property into a price bracket for website functionality purposes only
RealistIQ deal score
Neutral value signal
0
/100
Review the estimated value range, comparable sales, suburb trends, and market signals for 24 Vincent Street, Auchenflower before you inspect or make an offer.
Independent price check
RealistIQ estimate available
Market price guide unavailable for this listing.
12-month Property Outlook
What could this property be worth in 12 months if the local trend continues?
See Momentum and Stable modelled scenarios for this property.
Unlock PlusSee the 12-month outlook for this property.
From $29.90/month. Cancel anytime.
Before you inspect, check what similar properties actually sold for.
Unlock Plus to see the full list of comparable sales
Property features
Features detected from the listing details.
Comfort
Kitchen & utilities
Outdoor & building
Lifestyle & views
Listing details
- Status
- Welcoming Offers
Agent and agency
Unlock Plus to see the full list of comparable sales