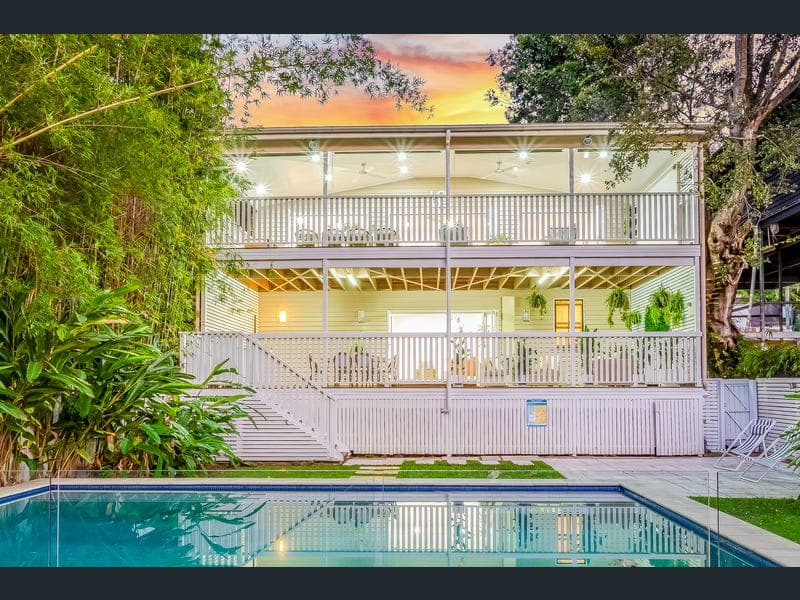
24 Praed Street, Red Hill
Listing data updated 16 Aug 2026
- The kind that involves gracious living, splashing in the pool in summer time, and overlooking seemingly infinite green to ramble, garden and explore the wild creek in your back yard (a river view without the price tag!) - while only being so close to the CBD? Built over two levels, with huge entertainment decks at the rear to enjoy the views of greenery and water, your fabulous home offers the almost impossible these days: an acreage lifestyle with a rural feel alongside immediate city conveniences. You will be amazed to discover such a block in this central location! At a rare 1,366 sqm with a stylish salt water in ground pool, room to kick a ball, a private treed garden and your own water access and view - you and the kids will love it. Whether they're kayaking, frolicking in the pool or kicking a ball, you can pull up the nearest Bali bed to relax and enjoy the green-scented breezes from one of your full-length covered decks. The biggest rooms in the house, you'll find yourself practically living on the decks - from coffees in the morning to long lunches with friends, happy hour with wine and cheese to wind down the day, then entertaining guests at night... you can enjoy them being a huge part of your lifestyle. And if you can be roused to leave the sanctuary of your own electric gated property, abundant parkland abounds nearby, perfect for the avid walker. Thoughtfully designed for entertaining, while keeping separation in mind for children and maximising an indoors / outdoors Queensland lifestyle, your house warming party will be the first of many in this home. Easily cater from your contemporary gourmet kitchen with its Caesar stone benches and open plan design leading to the living area and upstairs deck for larger gatherings, and pop into your personal cellar for over 1,200 bottles to keep the wine flowing. With polished timber floors throughout, upstairs offers you three carpeted bedrooms, including the master with ensuite and study nooks, while downstairs is perfect for those wanting separation. With its two bedroom self-contained living area, own kitchenette including a dishwasher, and a deck with a side entrance - downstairs has potential to be the glorious teenage retreat, granny flat or home office of your choosing! This home will be snapped up - make sure it's you who gets in first! Why This Is A Home Like No Other! • Glorious treed view overlooking creek on 1,366 sqm just over 3 kilometres to the CBD! • Elevated, private two-storey home with massive decks at the rear on both levels • 5 bedrooms all with built in robes and master with walk-in and ensuite. • There are also study nooks • Built for easy separation of living spaces - upstairs 3 bedrooms with kitchen and open-plan living • Downstairs self-contained with kitchenette, living, and two bedrooms and can even be locked for dual living • In ground salt water pool • 3 car garage plus another bay for storage with cupboards and massive workbench • Automatic gate, and so much more! • Your choice of premium schools all close by and many a walk/bike ride away (Marist College, Brisbane Grammar Schools, Mount Saint Michaels, Gregory Terrace to name a few) • Long view up Enoggera Creek at the rear of the block where it meets Ithaca creek • Acreage lifestyle feel on expansive 1366 sqm with mature fruit trees of a dozen varieties • Walk, bike ride or catch easy public transport to the CBD • Close to Kelvin Grove State College and Queensland University of Technology Please note any boundaries shown on the images are indicative only and are not to be relied upon. Penrose Real Estate has taken all reasonable steps to ensure that the information contained in this advertisement is true and correct but accept no responsibility and disclaim all liability in respect to any errors, omissions, inaccuracies or misstatements contained. Prospective purchasers should make their own enquiries to verify the information contained in this advertisement.
RealistIQ deal score
Watch value signal
54
/100
Review the estimated value range, comparable sales, suburb trends, and market signals for 24 Praed Street, Red Hill before you inspect or make an offer.
Independent price check
Estimate vs market price guide
Market price guide is $274,000 below RealistIQ estimate
Use this as a second opinion and check the comparable sales below.
12-month Property Outlook
What could this property be worth in 12 months if the local trend continues?
See Momentum and Stable modelled scenarios for this property.
Unlock PlusSee the 12-month outlook for this property.
From $29.90/month. Cancel anytime.
Before you inspect, check what similar properties actually sold for.
Unlock Plus to see the full list of comparable sales
Property features
Features detected from the listing details.
Comfort
Kitchen & utilities
Outdoor & building
Security & access
Lifestyle & views
Listing details
- Status
- Offers Over $2,750,000
Agent and agency
Unlock Plus to see the full list of comparable sales