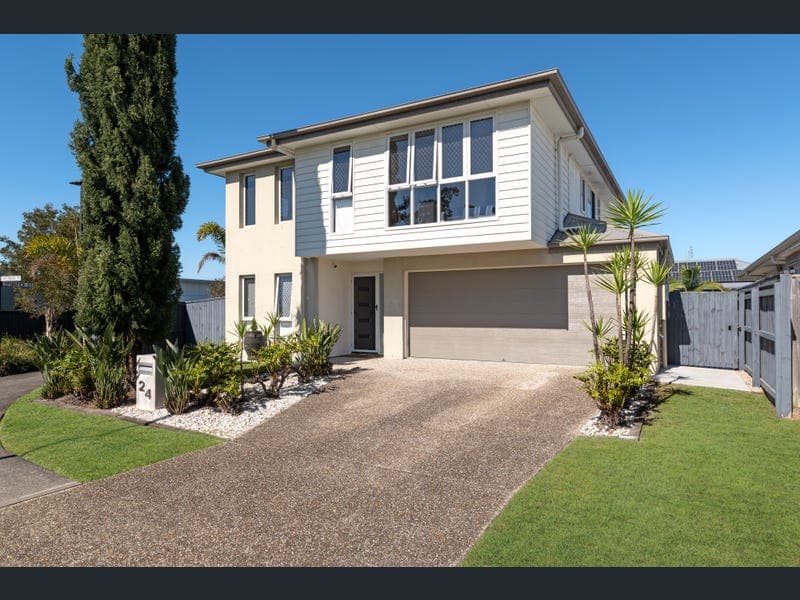
24 Paperbark Drive, Palmview
Listing data updated 16 Aug 2026
From lazy weekends by the pool to entertaining friends under the alfresco, this beautifully presented family home has been thoughtfully designed for the way modern families live. At the heart of the home, a stunning designer kitchen featuring an oversized stone island, walk-in pantry and quality appliances overlook the open-plan living and dining spaces, creating a central hub where everyday moments naturally come together. Whether you're preparing dinner, helping with homework or hosting family and friends, it's a space designed to keep everyone connected. Step outside and discover your own private retreat. The covered alfresco flows effortlessly to the sparkling mineral swimming pool, surrounded by beautifully landscaped tropical gardens. From summer afternoons spent by the pool to evenings gathered around the fire pit, this outdoor sanctuary has been created for making memories all year round. Designed across two spacious levels, the thoughtfully planned floorplan offers the flexibility every growing family needs. A dedicated media room, upstairs retreat and separate study provide space for everyone to relax, work or unwind, while four generous bedrooms deliver comfort and privacy for every member of the household. Perfectly positioned opposite parkland in the sought-after Harmony community, you'll enjoy the convenience of walking trails, playgrounds, schools, cafes and shopping, all just moments from your doorstep. It's a location where neighbours become friends, children can enjoy the outdoors, and every day embraces the relaxed Sunshine Coast lifestyle. Lovingly maintained and thoughtfully upgraded over time, this is more than a move-in-ready home - it's a place where the hard work has already been done, allowing you to simply move in, settle down and start creating your own lasting memories. Property Highlights • Beautifully presented two-storey family home opposite parkland • Four generous bedrooms, including a spacious master retreat with walk-in wardrobe and private ensuite • Multiple living zones, including a dedicated media room and upstairs retreat • Separate home office/study, ideal for working from home or children's homework • Stunning designer kitchen featuring an oversized stone island, walk-in pantry and quality appliances • Light-filled open-plan living and dining designed to bring the family together • Covered alfresco flowing seamlessly to the outdoor entertaining area • Sparkling mineral swimming pool with feature fountains and colour-changing LED lighting • Beautifully landscaped tropical gardens with automatic irrigation • Fire pit area, perfect for year-round entertaining • Solar power system • Air-conditioning and ceiling fans throughout for year-round comfort • Separate laundry with external access • Double lock-up garage with internal access • Low-maintenance block designed for easy family living • Opposite parkland and walking paths • Moments from schools, cafes, shopping precincts and everything Harmony has to offer Disclaimer: The agent has taken reasonable steps to verify the accuracy of the information contained in this marketing and advertising material. However, all information is provided as a guide only and should not be relied upon as a representation of fact. Prospective buyers should make their own enquiries, conduct their own due diligence and seek independent advice to satisfy themselves as to the accuracy, condition, suitability and completeness of the information provided in relation to the property. To the extent there is any inconsistency between this marketing or advertising material and the Form 2 Seller Disclosure Statement for the property, the Form 2 Seller Disclosure Statement will prevail. If this property is being sold by auction or without a price, a price guide cannot be provided. Any website or portal may have filtered the property into a price bracket for website functionality purposes only. Some marketing images may contain virtual furniture, furniture staging, digital enhancements or AI-generated enhancements for illustrative purposes. Any such images are intended to assist with visual presentation only and may not reflect the actual property features, furnishings, condition, layout, size, views or presentation. Buyers should rely on their own inspections, enquiries and independent advice.
RealistIQ deal score
Neutral value signal
0
/100
Review the estimated value range, comparable sales, suburb trends, and market signals for 24 Paperbark Drive, Palmview before you inspect or make an offer.
Independent price check
RealistIQ estimate available
Market price guide unavailable for this listing.
12-month Property Outlook
What could this property be worth in 12 months if the local trend continues?
See Momentum and Stable modelled scenarios for this property.
Unlock PlusSee the 12-month outlook for this property.
From $29.90/month. Cancel anytime.
Before you inspect, check what similar properties actually sold for.
Unlock Plus to see the full list of comparable sales
Property features
Features detected from the listing details.
Comfort
Kitchen & utilities
Outdoor & building
Security & access
Lifestyle & views
Listing details
- Status
- Contact Gurpreet
Agent and agency
Unlock Plus to see the full list of comparable sales