24 North Ridge Drive, Calliope
Listing data updated 16 Aug 2026
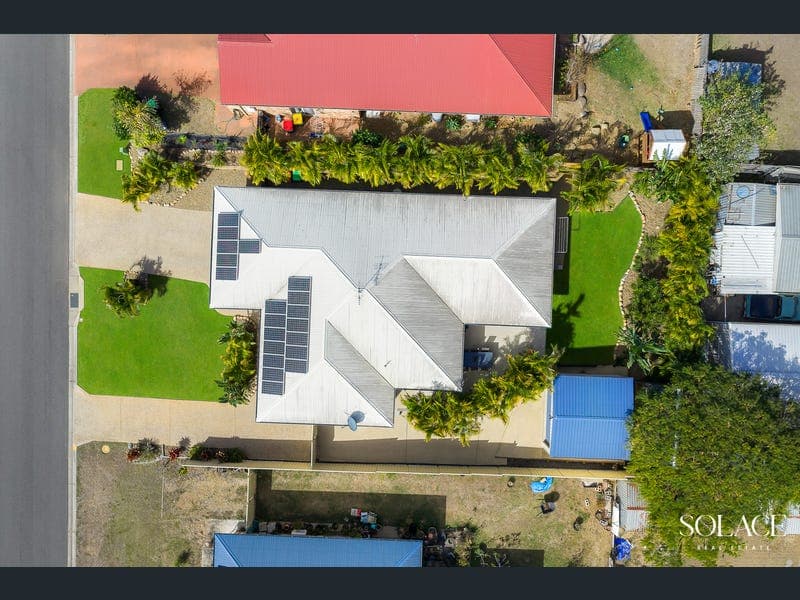
- Perfectly positioned within the highly sought-after North Ridge Estate, 24 North Ridge Drive offers the complete family package. Beautifully maintained since its construction in 2005, this inviting home combines quality craftsmanship, thoughtful updates and exceptional practicality, all set on a fully fenced 740m² block in one of Calliope's most desirable pockets. Freshly painted throughout and designed with everyday family living in mind, the home offers multiple living areas, generous outdoor entertaining, a powered shed and the rare convenience of dual driveways. Framed by established gardens and tucked away in a quiet no-through street, it delivers the space and flexibility growing families will love. - Step through the front door into a welcoming tiled foyer, where a cleverly positioned privacy wall creates an immediate sense of warmth while shielding the home's living spaces from view. From here, the home opens into a well-considered floorplan designed to give every member of the family room to spread out, relax and come together. - Flooded with natural light from oversized windows, the front living room is a calm and comfortable space to unwind. Whether it's family movie nights, a quiet afternoon with a book or entertaining guests, this versatile room adapts effortlessly to every stage of family life. Complete with split-system air conditioning, it also incorporates the formal dining area and flows naturally towards the heart of the home. - Tiled flooring and the fresh internal repaint enhance the bright, airy feel that continues throughout the home. - Centrally positioned, the well-appointed kitchen has been designed with both practicality and connection in mind. Offering generous bench space, ample cabinetry, a wall oven, dishwasher, dedicated microwave recess and breakfast bar, it's a space where preparing meals remains part of the conversation. Positioned perfectly to overlook the living areas and backyard, the large window above the double sink provides a lovely outlook. - Beyond the kitchen, the spacious open-plan family and meals area creates the true hub of the home. This flexible living space can be arranged to suit your lifestyle, with glass sliding doors opening wide onto the covered entertaining area to create a seamless extension of the home. Whether you're hosting friends for a weekend barbecue, celebrating special occasions or simply enjoying a quiet morning coffee, indoor and outdoor living come together beautifully. - The exceptionally spacious main bedroom provides a private sanctuary, complete with split-system air conditioning, a walk-in wardrobe and a well-appointed ensuite featuring a shower, vanity and toilet. - Three additional bedrooms are all well-proportioned and include mirrored built-in wardrobes, ceiling fans and carpeted flooring, ensuring every member of the family enjoys their own comfortable space. - Conveniently servicing the remaining bedrooms, the family bathroom includes a separate shower, bathtub and vanity and separated toilet. - The functional laundry provides direct access outside to the clothesline and includes a built-in broom cupboard and wash sink. - One of the standout features of the property is its exceptional vehicle access and storage. Two separate driveways provide outstanding flexibility, with one leading through double gates to the powered 5m x 5m shed. Complete with a concrete floor and manual roller door, it's the ideal space for additional vehicle or trailer storage or ultimate workshop. - The double lock-up garage offers internal access, built-in storage cupboards and air conditioning, creating a versatile space that could also be utilised as a home gym or additional workshop. - Outside, the fully fenced backyard provides a secure haven where children and pets can play freely. Established gardens add colour and privacy, while Colorbond fencing enhances security and creates a peaceful setting to enjoy the outdoors. - while the covered patio and adjoining concrete entertaining area provide plenty of room to relax, entertain or simply enjoy the outdoors. - Additional features include security screens, a 4kw solar system with a 5kw inverter (with 20 panels at 200w), electric hot water system and beautifully maintained gardens, all adding to the home's comfort, efficiency and everyday practicality. - Positioned just a short stroll from Calliope's popular Bunting Park, you'll have easy access to multiple playgrounds, a skate park, walking and cycling paths, sporting facilities and expansive green spaces. Shopping centres, childcare facilities, Calliope State School and Calliope State High School are all just minutes away, while the peaceful no-through location provides the perfect balance of convenience and quiet family living. Whether you're searching for your forever family home, your first step into the market or a quality investment in one of Calliope's most sought-after estates, 24 North Ridge Drive offers the lifestyle, space and functionality you've been waiting for. Simply move in, unpack and start making memories. Contact Reanna Graham from Solace Real Estate today to arrange your inspection or request further information. Additional Information: Council Rates: $4,700 approx. per annum Rental Appraisal: $600 - $630 p/w
RealistIQ deal score
Neutral value signal
12
/100
Review the estimated value range, comparable sales, suburb trends, and market signals for 24 North Ridge Drive, Calliope before you inspect or make an offer.
Independent price check
Estimate vs market price guide
Market price guide is close to RealistIQ estimate
Use this as a second opinion and check the comparable sales below.
12-month Property Outlook
What could this property be worth in 12 months if the local trend continues?
See Momentum and Stable modelled scenarios for this property.
Unlock PlusSee the 12-month outlook for this property.
From $29.90/month. Cancel anytime.
Before you inspect, check what similar properties actually sold for.
Unlock Plus to see the full list of comparable sales
Property features
Features detected from the listing details.
Comfort
Kitchen & utilities
Outdoor & building
Security & access
Lifestyle & views
Listing details
- Status
- Offers Over $699,000
Agent and agency
Unlock Plus to see the full list of comparable sales