24 Lorikeet Drive, Peregian Beach
Listing data updated 27 July 2026
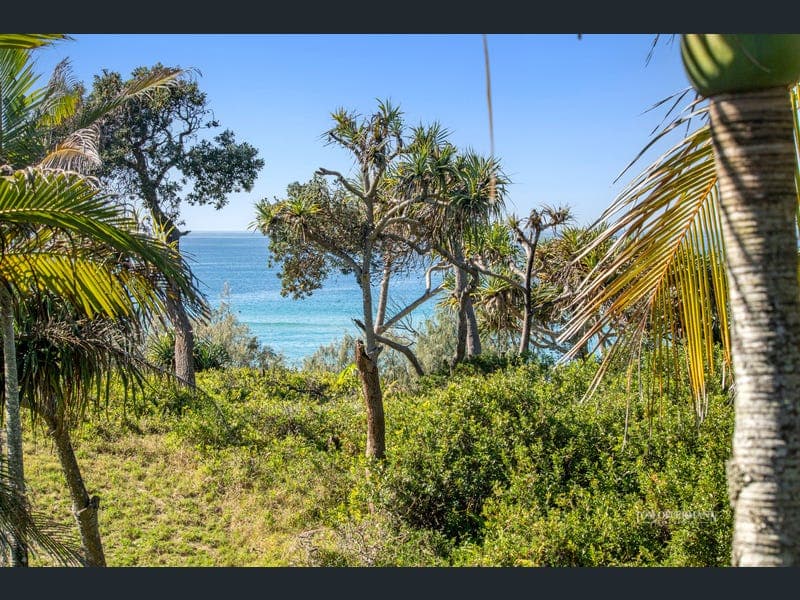
- Take the plunge! A sun splashed seaside retreat this side of paradise, sequestered in the dunes by coconut palms and Norfolk pines, evokes a serious sense of euphoria and sheer excitement. Yearn for your dream location close to the beach, waking each day to the sound of white-capped waves rolling onto the shore, the feeling of squeaky white sand between your toes, surfing the ultimate breaks, and walking the water's edge with kids and dogs, all before breakfast? So easy to get lost in those moments and even through rose-coloured glasses, not much has changed for three generations of happy family memories in the two-level easy-breezy beach beauty. Custom built in 1986, partially reimagined along the way, it is now going to market for the very first time. It is a mere minute or two from local parks and a short walk to the diverse local offerings of vibrant Peregian Beach Village with its on-trend boutiques, patisserie, artisan baker, cafes, restaurants, and of course all the necessities, such as taking your four-footer for a puppucino. Easy to be impressed by the lush streetscape, statement Poinciana, and the quintessential 80's beach house which draws on its strength of angular lines like a confident embrace. Inside reveals a cool relaxed monochromatic aesthetic, a white-bright palette including the exposed beams, marble-effect flooring extending from the entry way to glass sliders. which open to undercover terraces on the eastern side. Up the carpeted easy stairs is the main living and dining area, for good reason. It is expansive and open plan with soaring raked ceilings, polished blackbutt flooring, large windows, and glass doors that slide away to the undercover east-side terrace. It offers an alternative entertaining option, with 'sides' of salty breezes and views of white-tipped waves over the Coral Sea. Commensurate is the kitchen with creamy stone topped white cabinetry including a semi-island breakfast bar, complemented by pastel grey stone splashback beneath the upper glass and white cabinetry. Appliances include a Miele fridge, Bosch integrated dishwasher and Electrolux oven with induction cooktop. There's storage aplenty and every aspiring culinary star will be inspired by the views. When it comes to dreamtime there are three bedrooms including the upstairs main suite with walk-in robe, a two-way ensuite with floor-to-ceiling marble-effect tiles and natural-hued stone-topped single basin white cabinetry. Two downstairs have built-in robes; one has access to the terrace as well as the tropical island-style garden. The bathroom has been styled as per the ensuite and there's a separate toilet. Close by is a fully equipped laundry, a storeroom, also the internal access to the two-car garage with epoxy flooring. "There's no denying this property is a rare albeit serendipitous find as well as investment gold," enthuses Tom Offermann Real Estate marketing agent Rebekah Offermann. "The tightly held beachfront home is in a blue-chip pocket which backs directly onto the beach albeit front row to the sea." "After 40-plus years, it's time for the baton to be passed on, for another family to enjoy immediate exuberance and relaxed holiday-every day vibes, from every aspect. It is very private and perfectly positioned. Simply walk 100m via the sandy nature reserve to beautiful Peregian Beach with its popular surf breaks and leash-free doggy areas." "Alternatively take a leisurely 1.5kms walk along the pristine beach to the vibrant Peregian Village Square for coffee. This location simply has it all. And more". Insider Intel: • Land Area: 703m2 • Interior Area approx: 207m2 • Exterior Area: 37m2 incl terraces 2mx6m ground level U/C; 2.2mx5.9m upper level w awning & Coral Sea views; both E-facing • History: 3 generations; 1985 land purchased, 1986 custom designed house built; extensive renos 2017; 2023 baton passed to 3rd gen & 1st time to market • Features: entry w glass panelled timber door & wall shelving; ground level w monochromatic marble-look tiled flooring opens to eastside U/C terrace; aircon, blinds & curtains • Living: carpeted staircase to open plan living/dining w 3.9m raked ceiling & high windows, blackbutt flooring, picture windows & glass sliders to E-facing U/C terrace • Kitchen: U-shape w creamy stone topped white cabinetry incl island breakfast bar; grey stone-tiled splashback to glass/2pac upper cabinetry; pantry; Bosch integrated dishwasher; Electrolux oven; Miele fridge • Bedrooms: 3 bedrooms incl upstairs premier suite w WIR & 2-way ensuite w floor to ceiling marble-look tiles & natural-hued stone topped single basin white cabinetry; downstairs 2 w BIRs + bathroom styled as per main bathroom; sep toilet • Extras: laundry w Bosch washer & dryer; 2-car garage w epoxy flooring & internal access; aircon/fans; storeroom • Gardens: quiet & leafy streetscape; gate opens to path & established lush sub-tropical gardens incl statement poinciana + dracaenas & palms; rear garden incl Norfolk Island pines & coconut palms • Location: minutes to sand, leash-free area, surf breaks, local parks, Peregian Village shopping, dining & surf club + supermarket & Peregian Beach Hotel; short drive to local schools & golf courses
Inspection: Sat, 1 Aug, 9:00am-9:30am
RealistIQ deal score
Neutral value signal
0
/100
Review the estimated value range, comparable sales, suburb trends, and market signals for 24 Lorikeet Drive, Peregian Beach before you inspect or make an offer.
Independent price check
RealistIQ estimate available
Market price guide unavailable for this listing.
12-month Property Outlook
What could this property be worth in 12 months if the local trend continues?
See Momentum and Stable modelled scenarios for this property.
Unlock PlusSee the 12-month outlook for this property.
From $29.90/month. Cancel anytime.
Before you inspect, check what similar properties actually sold for.
Unlock Plus to see the full list of comparable sales
Property features
Features detected from the listing details.
Comfort
Kitchen & utilities
Outdoor & building
Security & access
Inspections
Sat, 1 Aug, 9:00am-9:30am
Sat, 8 Aug, 9:00am-9:30am
Sat, 15 Aug, 10:30am-11:00am
Sat, 15 Aug, 11:00am
Listing details
- Status
- Auction
Agent and agency
Unlock Plus to see the full list of comparable sales