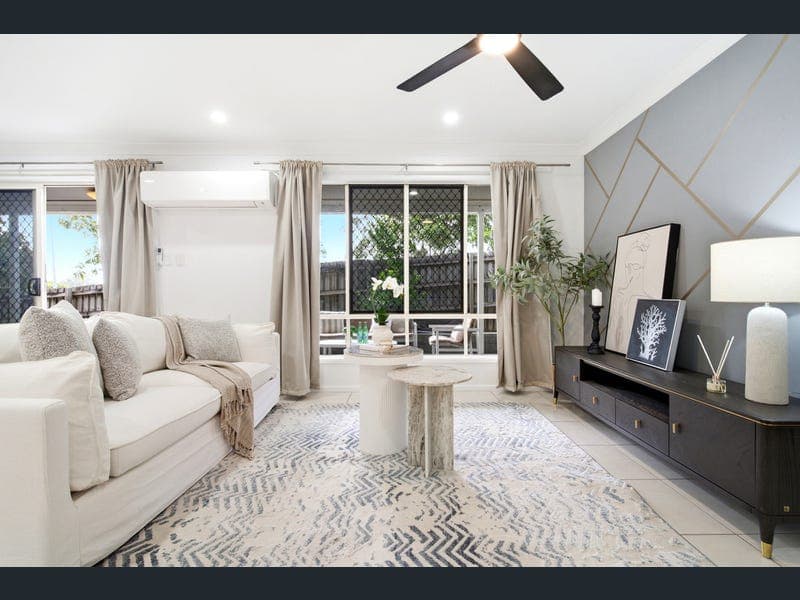
24 Glenhaven Place, Durack
Listing data updated 10 Aug 2026
UNDER CONTRACT BY KAY CHUNG & JACKSON CHOW - Positioned in a family-friendly cul-de-sac, this home offers a practical blend of convenience, connectivity, and everyday comfort. For the buyer who refuses to compromise between a secure family sanctuary and a hyper-connected urban lifestyle, this spectacular property eliminates the choice entirely. Every element of this low-maintenance home is designed to give you back your time, protect your peace of mind, and elevate your everyday living. Highlights: - Sprawling open-plan family hub featuring a dedicated formal lounge and a massive living/dining zone that connects directly to the outdoors - Centrally positioned kitchen anchored by a large island bench with a double sink, a 4-burner electric cooktop, and a premium Miele dishwasher - Master suite in a private wing with walk-in robe and ensuite; 3 additional bedrooms serviced by a central bathroom - Built-in sustainability with integrated solar panels, and rainwater tanks - Highly connected Durack cul-de-sac location: 2-minute walk to city buses, minutes to Oxley Golf Course, local retailers (Aldi, JB Hi-Fi, TK-Max), and major motorways OUTSTANDING CONNECTIVITY Your mornings begin with ultimate convenience. Imagine skipping the stressful school run or the chaotic city commute; instead, you take a leisurely two-minute stroll to the end of the street to catch a direct bus straight into the Brisbane CBD. If you prefer the train, three major stations--Oxley, Darra, and Richlands--are only minutes away. On weekends, your local lifestyle is just as effortless. Whether you are grabbing fresh produce at the local markets, shopping at nearby Aldi, JB Hi-Fi, and TK-Max, or heading out for a round of golf at the Oxley Golf Course, everything your family needs is essentially on your doorstep. Elite educational options, including St Aidan's Anglican Girls' School and St John's Anglican College, are also just a short drive away, ensuring your children have access to the very best. • 2 min walk to Bus 100 • 7 min walk to Glenala State High School • 3 min drive to Inala State School • 3 min drive to Archerfield Wetlands District Park • 4 min drive to Durack Tavern • 5 min drive to Inala Plaza SPACIOUS LIVING & PRACTICAL DESIGN When you return home, the layout welcomes you into a sprawling, multi-zone living space where a dedicated formal lounge area flows fluidly into a massive main living and dining family hub. Anchoring this entire open-plan design is a beautifully appointed central kitchen. Featuring a generous island bench with a double sink, a four-burner electric cooktop, and a premium Miele dishwasher, this kitchen ensures you are always part of the action, whether you are supervising homework across the counter, prepping mid-week family dinners, or sharing stories and wine with friends while hosting a vibrant gathering. As the afternoon transitions into evening, the expansive dining area opens out completely to your private outdoor entertainment area. Here, you can host vibrant summer BBQs or simply unwind while children and pets play safely in the fully fenced yard. When it is time to retire, the clever layout offers excellent privacy for the whole family. The master suite is positioned as a true parental retreat on its own side of the home, boasting a spacious walk-in robe, and a sleek ensuite bathroom. Meanwhile, three additional well-proportioned family bedrooms cluster around a main central bathroom and a separate powder room, ensuring the morning rush remains conflict-free. Daily chores are also kept out of sight thanks to a dedicated, separate laundry room thoughtfully positioned with direct internal access to the double garage. Beyond the expansive 233m2 footprint, this home is engineered to look after your well-being and your back pocket. Integrated solar panels and rainwater tanks work quietly in the background to drastically reduce your utility bills. Complete with an automatic double lock-up garage featuring secure internal access, this property stands as a turn-key haven for a growing family or a rock-solid, high-yield asset for a savvy investor. A must-inspect, contact Kay or Jackson today. All information contained herein is gathered from sources we consider to be reliable. However, we cannot guarantee or give any warranty about the information provided and interested parties must rely on their own enquiries. Images and/or descriptions may have been digitally enhanced or altered for marketing purposes and may not accurately represent the current condition of the property.
RealistIQ deal score
Neutral value signal
0
/100
Review the estimated value range, comparable sales, suburb trends, and market signals for 24 Glenhaven Place, Durack before you inspect or make an offer.
Independent price check
RealistIQ estimate available
Market price guide unavailable for this listing.
12-month Property Outlook
What could this property be worth in 12 months if the local trend continues?
See Momentum and Stable modelled scenarios for this property.
Unlock PlusSee the 12-month outlook for this property.
From $29.90/month. Cancel anytime.
Before you inspect, check what similar properties actually sold for.
Unlock Plus to see the full list of comparable sales
Property features
Features detected from the listing details.
Comfort
Kitchen & utilities
Outdoor & building
Security & access
Listing details
- Status
- UNDER OFFER
Agent and agency
Contact
Kay Chung
Agency
LJ Hooker - Property Partners | Sunnybank Hills | Mount Gravatt
Unlock Plus to see the full list of comparable sales