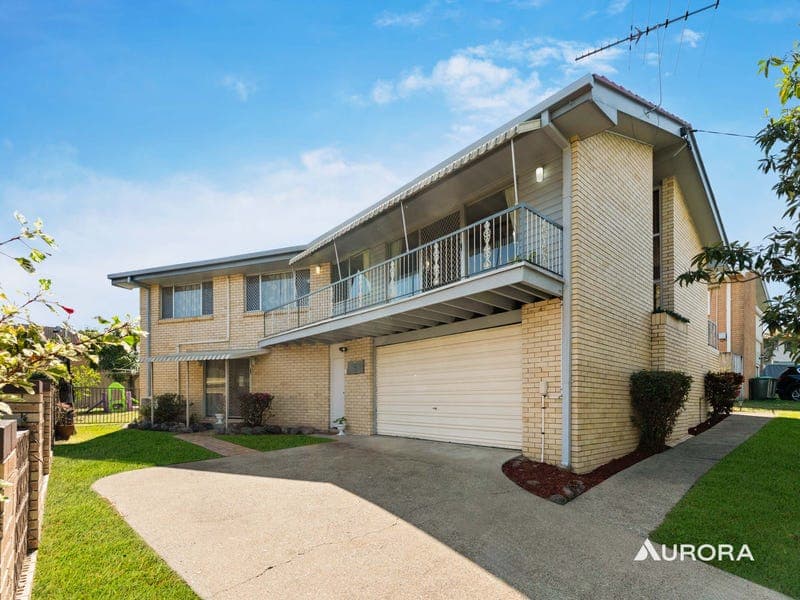
24 Copenhagen Street, Wishart
Listing data updated 16 Aug 2026
Set upon an elevated 579m² allotment, this thoughtfully updated residence presents an exceptional opportunity to secure generous family accommodation within one of Wishart's most tightly held pockets. Blending modern improvements with exciting scope to further personalise over time, the home offers immediate comfort alongside the flexibility today's families increasingly seek. Multiple living zones, independent lower-level accommodation and a versatile floorplan combine to create a residence that readily adapts as life evolves. The upper-level embraces warmth, natural light and open plan living beneath striking cathedral ceilings that enhance the sense of volume throughout the communal spaces. At its heart, the newly renovated kitchen is a statement in contemporary design, where crisp lower white cabinetry contrasts beautifully against black accents, marble-inspired stone surfaces and pendant lighting suspended above an oversized waterfall island. Appointed with quality appliances, such as fully integrated dishwasher, generous storage and extensive preparation space, it is a kitchen equally suited to everyday family life as it is to culinary creativity. Three built-in bedrooms occupy the upper level, each appointed with ceiling fans and air-conditioning, while the family bathroom is complemented by an additional separate toilet, adding everyday practicality for busy households. Hardwood timber flooring extends throughout, while an easterly verandah welcomes the morning sunshine and an elevated westerly balcony captures picturesque sunset vistas across the surrounding neighbourhood. Offering exceptional flexibility, the lower level introduces a substantial multipurpose retreat complete with its own kitchenette, a designated study, modern bathroom, laundry facilities and private external access. Whether utilised as independent accommodation for extended family, a home business, guest quarters, teenage retreat or an expansive recreation room, the space provides adaptability that will continue to evolve alongside changing family needs. Completing the property are solar power, an oversized double lock-up garage with internal access, a fully fenced backyard, garden shed and low-maintenance grounds. Positioned within the highly regarded Wishart community, the home falls within the sought-after Wishart State School and Mansfield State High School catchments and is only 14-minutes from Brisbane's CBD. With parks, walking trails, shopping, healthcare, dining options and city bound transport all close at hand, this is a location that continues to be favoured by families who value connection, convenience and an exceptional quality of life. • Walk to city bound express bus stop • 3-minutes to Westfield Mount Gravatt (Garden City) • 8-minutes to Eight Mile Plains Satellite Health Centre • 10-minutes to QEII Hospital and Griffith University Nathan Campus • 13-minutes to the vibrant Sunnybank business, shopping and dining hub and Sunnybank Private Hospital • An array of local shops & dining are close by - Wishart Village, Civic Fair, The Village Upper Mount Gravatt and Mount Gravatt Plaza • Short stroll to nearby parklands and reserves with bikeways, playgrounds, and nature tracks • Easy access to arterial motorways for easy travel in any direction Property highlights: • Elevated 579m² allotment within the Wishart State School and Mansfield State High School double catchment. • Flexible dual-level floorplan with independent lower-level multipurpose retreat • Three upstairs bedrooms with built-in robes, ceiling fans and air-conditioning • Contemporary kitchen with oversized waterfall island featuring pop-up power source, and quality appliances such as fully integrated dishwasher and stone benchtops. • Cathedral ceilings enhancing the open plan living and dining areas • Modern lower-level bathroom and laundry with cohesive contemporary finishes • Hardwood timber flooring and air-conditioning throughout the upper level • Elevated easterly verandah and westerly balcony • Oversized double lock-up garage with internal access • 10 KW Solar power system, garden shed and fully fenced backyard Offering flexibility, contemporary updates and outstanding potential within one of Brisbane's most sought-after family suburbs, this is a home ready to be enjoyed today while providing exciting opportunities to further enhance over time. Whether accommodating extended family, creating a dedicated work-from-home environment or simply embracing the generous proportions on offer, this is a residence that adapts effortlessly to every stage of family life. Contact John Heng 0430 800 208 today for more information or private inspection. Disclaimer: Whilst every effort has been made to ensure the accuracy of these particulars, no warranty is given by the vendor or the agent as to their accuracy. Interested parties should not rely on these particulars as representations of fact but must instead satisfy themselves by inspection or otherwise.
RealistIQ deal score
Neutral value signal
0
/100
Review the estimated value range, comparable sales, suburb trends, and market signals for 24 Copenhagen Street, Wishart before you inspect or make an offer.
Independent price check
RealistIQ estimate available
Market price guide unavailable for this listing.
12-month Property Outlook
What could this property be worth in 12 months if the local trend continues?
See Momentum and Stable modelled scenarios for this property.
Unlock PlusSee the 12-month outlook for this property.
From $29.90/month. Cancel anytime.
Before you inspect, check what similar properties actually sold for.
Unlock Plus to see the full list of comparable sales
Property features
Features detected from the listing details.
Comfort
Kitchen & utilities
Outdoor & building
Security & access
Lifestyle & views
Listing details
- Status
- Tender Closes on 25th Aug at 4PM
Agent and agency
Unlock Plus to see the full list of comparable sales