24 Brandywine Street, Griffin
Listing data updated 16 Aug 2026
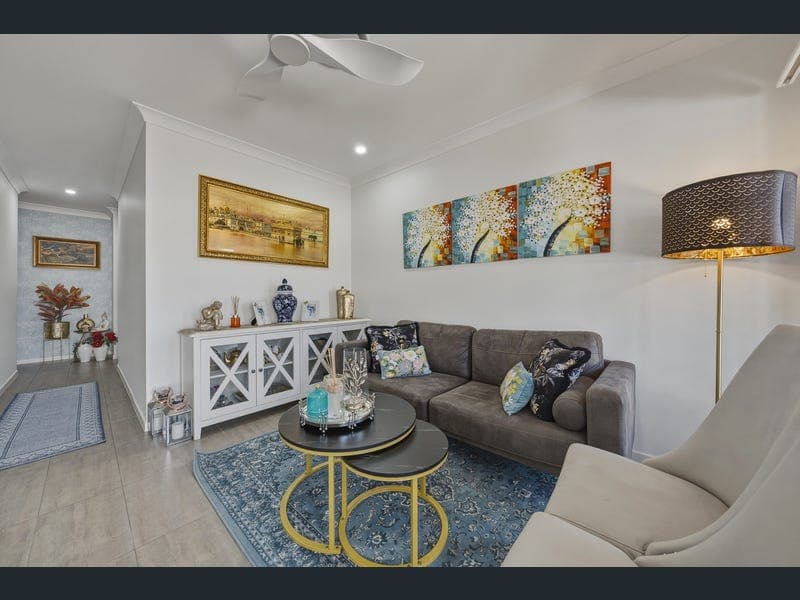
Positioned in the sought-after suburb of Griffin, this beautifully presented four-bedroom home offers a practical layout, high ceilings and versatile living spaces, making it an excellent choice for families, first-home buyers or investors alike. As you step inside, you are welcomed by a multi-purpose room positioned at the front of the home, offering the flexibility to be used as a second living area, home office or study to suit your lifestyle. The functional internal laundry offers excellent storage, a built-in sink and direct access outdoors, adding to the practicality of the home. The front of the home features three bedrooms, each complete with built-in wardrobes and ceiling fans, all serviced by the centrally located main bathroom. Designed with family convenience in mind, the bathroom includes a shower, bathtub, vanity and a separate toilet. Continuing through, you'll find the spacious open plan kitchen, living and dining area, creating the heart of the home. The contemporary kitchen is beautifully appointed with a large island bench featuring pendant lighting, a gas cooktop, dishwasher, double sink, dedicated fridge space and an abundance of cabinetry, providing ample storage and preparation space. The living area flows effortlessly through large glass sliding doors to the covered alfresco, creating a seamless indoor-outdoor connection that is perfect for entertaining guests or enjoying relaxed family living. Privately positioned at the rear of the home, the master suite offers a peaceful retreat complete with a walk-in wardrobe and an ensuite featuring a shower, vanity and toilet. Completing the home are ducted air conditioning and modern ducted lights throughout, ensuring year-round comfort and a contemporary finish, along with a double remote garage providing secure parking and additional storage. Property Highlights: • Beautifully presented home in a sought-after Griffin location • Hybrid flooring in all bedrooms • Versatile multi-purpose room ideal as a second living area or home office • Open plan living and dining flowing to covered alfresco • Modern kitchen with island bench, gas cooktop, dishwasher and ample storage • Spacious master suite with walk-in wardrobe and ensuite • Three additional bedrooms with built-in wardrobes and ceiling fans • Main bathroom with separate toilet, shower, bathtub and vanity • Internal laundry with sink, storage and outdoor access • Ducted air conditioning and downlights throughout • Covered outdoor entertaining area with seamless indoor-outdoor flow Location Highlights: - Close to upcoming Griffin Shopping Village with retail, dining, and essential services coming soon - Easy access to boat ramp via Dohles Rocks Road - Close to the waterfront, walking tracks and parklands 900m - 3 minutes to Harmony Early Learning 1km - 3 minutes to Local Park 1.5km - 3 minutes to Griffin Sports Complex 2km - 4 minutes to Griffin Medical Centre 2.3km - 4 minutes to New Full-line Woolworths (opening soon) 3.2km - 6 minutes to Goodstart Early Learning Griffin 3.3km - 7 minutes to Griffin State School 27.9km - 26 minutes to Brisbane International Airport 36.7km - 42 minutes to Brisbane CBD For more information, please contact Vijay Kumar 0477 199 210 or Mikayla Sansom 0444 558 880 Disclaimer: Whilst every effort has been made to ensure the accuracy of these particulars, no warranty is given by the vendor or the agent as to their accuracy. Interested parties should not rely on these particulars as representations of fact but must instead satisfy themselves by inspection or otherwise. Due to relevant legislations, a price guide isn't available for properties being sold without a price or via auction. Websites may filter a property being sold without a price or via auction into a price range for functionality purposes. Any estimates are not provided by the agent and should not be taken as a price guide.
RealistIQ deal score
Neutral value signal
0
/100
Review the estimated value range, comparable sales, suburb trends, and market signals for 24 Brandywine Street, Griffin before you inspect or make an offer.
Independent price check
RealistIQ estimate available
Market price guide unavailable for this listing.
12-month Property Outlook
What could this property be worth in 12 months if the local trend continues?
See Momentum and Stable modelled scenarios for this property.
Unlock PlusSee the 12-month outlook for this property.
From $29.90/month. Cancel anytime.
Before you inspect, check what similar properties actually sold for.
Unlock Plus to see the full list of comparable sales
Property features
Features detected from the listing details.
Comfort
Kitchen & utilities
Outdoor & building
Security & access
Lifestyle & views
Listing details
- Status
- Price By Negotiation
Agent and agency
Unlock Plus to see the full list of comparable sales