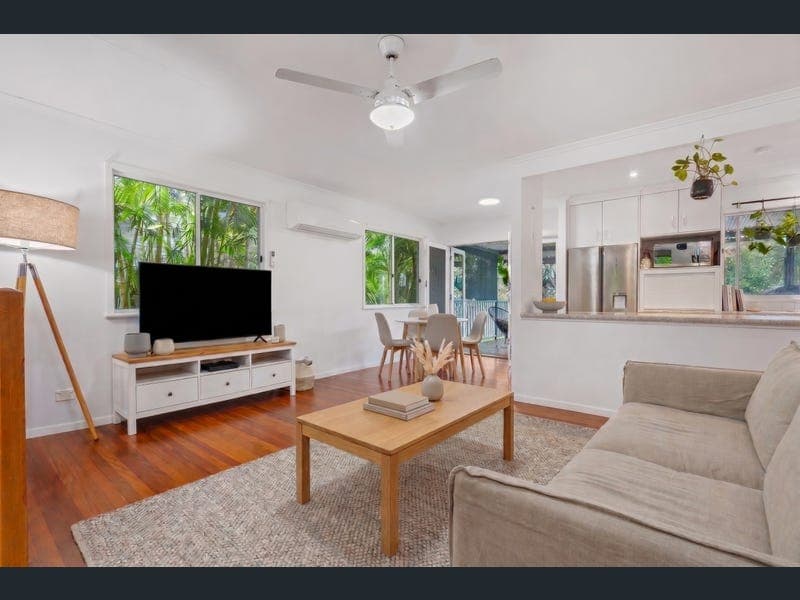
239 Patricks Road, Ferny Hills
Listing data updated 13 July 2026
Perfectly positioned in a highly sought-after, family-friendly pocket, this beautifully renovated residence offers the ultimate turn-key lifestyle. From the immaculate, light-filled interiors to the resort-style backyard, every inch of this property has been designed for effortless living and exceptional entertaining. Just steps from top-tier schooling, lush parklands, and transport, you can move straight in, fire up the pizza oven, and enjoy. Property Highlights • Move-In Ready Luxury: Beautifully renovated family home with fresh interior/exterior paint and polished timber floors. • Chef's Kitchen: Sparkling white cabinetry, gas cooking, handy appliance nook, and expansive bench space. • The Ultimate Entertainer's Deck: Massive elevated deck featuring French doors, leafy vistas, and a built-in wood-fired pizza oven. • Resort-Style Lap Pool: Near-new heated lap pool complete with solar blanket, roller cover, and premium equipment. • Edible Oasis: Fully fenced, landscaped yard featuring historic timber edging and a thriving garden harvest (avocado, passionfruit, pineapple, lemon, and clementine trees). • Flexible Lower Level: Massive rumpus room plus two separate offices-perfect for a teenagers' retreat, home business, or quiet study. • Comfort & Efficiency: Air-conditioning throughout, solar electricity system, and a single garage with gated side access. The Fine Details Upper Level: Light, Air, and Effortless Flow • Step inside to a pristine, light-filled sanctuary where polished timber floors guide you through the spacious, air-conditioned open-plan living and dining zones. Catching cool cross-breezes, the heart of the home flows seamlessly into the upgraded kitchen, fully equipped with premium gas cooking and generous prep space. • Elegant French doors open wide to the massive entertainer's deck. Whether you are hosting weekend gatherings around the wood-fired pizza oven or relaxing with a morning coffee against a leafy backdrop, this is Queensland living at its absolute finest. • Three air-conditioned bedrooms feature mirrored built-in wardrobes and are serviced by a pristine central bathroom, complete with a luxurious spa bath. Lower Level: Ultimate Family Flexibility • Downstairs serves up incredible versatility. A massive rumpus room provides the perfect second living area, while two distinct home offices offer a quiet sanctuary for remote work or study. A beautifully renovated second bathroom smartly integrates a modern laundry with soft-close cabinetry. Outside, a covered patio steps directly out to the lush lawn and the sparkling, near-new heated lap pool. Location Snapshot • Enjoy unbeatable convenience with everything your family needs right on your doorstep: • 70m to local parkland and playgrounds • 140m to Patricks Road State School & city-bound bus stops • 750m to Ferny Grove Train Station (perfect for city commuters) • 2.3km to Arana Hills Shopping Village (groceries, dining, and amenities)
Inspection: Thu, 16 July, 4:30pm-5:00pm
RealistIQ deal score
Neutral value signal
12
/100
Review the estimated value range, comparable sales, suburb trends, and market signals for 239 Patricks Road, Ferny Hills before you inspect or make an offer.
Independent price check
Estimate vs market price guide
Market price guide is close to RealistIQ estimate
Use this as a second opinion and check the comparable sales below.
12-month Property Outlook
What could this property be worth in 12 months if the local trend continues?
See Momentum and Stable modelled scenarios for this property.
Unlock PlusSee the 12-month outlook for this property.
From $29.90/month. Cancel anytime.
Before you inspect, check what similar properties actually sold for.
Unlock Plus to see the full list of comparable sales
Property features
Features detected from the listing details.
Comfort
Kitchen & utilities
Outdoor & building
Security & access
Lifestyle & views
Inspections
Thu, 16 July, 4:30pm-5:00pm
Sat, 18 July, 10:30am-11:00am
Listing details
- Status
- Offers Over $1,249,000
Agent and agency
Unlock Plus to see the full list of comparable sales