233 Taringa Parade
Listing data updated 16 Aug 2026
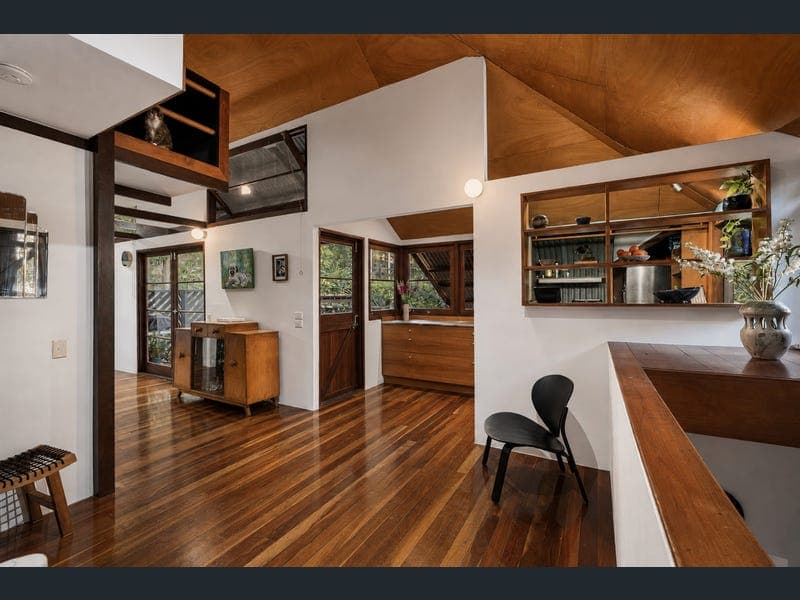
A remarkable interplay of Queensland tradition, architectural innovation and connection to landscape, Addison House at 233 Taringa Parade is a one-of-a-kind residence designed by acclaimed architect Rex Addison. An entry bridge leads through the established landscape to the front door, immediately revealing the home’s strong connection between building and garden. Original plantings, mature trees and pedestrian paths frame the residence, while carefully positioned openings capture leafy outlooks and allow natural light and cooling breezes to move throughout. At the heart of the home, the kitchen showcases rich silky oak finishes, an induction cooktop and walk-in pantry. The adjoining lounge is defined by a distinctive curved plexiglass window seat, creating an intimate place to relax while overlooking the garden. A separate dining area extends naturally to the front garden, offering another inviting space to gather and entertain. The upper level opens to a generous timber deck with a north-easterly leafy aspect. Soaring ceilings, exposed timber elements and screened openings enhance the feeling of light and space, while a separate loft provides a flexible retreat or study. An additional study downstairs adds further versatility for working from home. All three bedrooms are positioned on the lower level and include built-in wardrobes and air-conditioning. The master features a walk-through robe and private ensuite, while the remaining bedrooms are serviced by a family bathroom with a separate toilet. The home’s heritage character is expressed through an exceptional collection of original and carefully considered details. Weatherboard, galvanised iron and rendered fibre-cement cladding create a richly layered exterior, complemented by corrugated metal roofing, original stove pipes and hoods, timber-battened awnings, fascia and screening. These elements are carried across the home’s elevations, rear deck and bungalow addition, reinforcing its distinctive architectural identity. Positioned on the doorstep of Mt Coot-tha Forest, the home enjoys an extraordinary connection to nature while remaining within easy reach of Taringa’s conveniences, leading schools, public transport and Brisbane’s CBD. Property highlights: - Addison House - a heritage-listed residence designed by acclaimed architect Rex Addison - Celebrated reimagining of the traditional Queensland house - Positioned on the doorstep of Mt Coot-tha Forest - Three bedrooms with built-in wardrobes and air-conditioning - Master bedroom with walk-through robe and private ensuite - Family bathroom with separate toilet - Silky oak kitchen with induction cooktop and walk-in pantry - Lounge featuring a distinctive curved plexiglass window seat - Separate dining area opening to the front garden - Large timber deck with a leafy north-easterly aspect - Soaring gabled ceilings creating an impressive sense of light and space - Separate loft or study area, plus an additional study downstairs - Entry bridge, established gardens, original plantings and pedestrian paths - Weatherboard, galvanised iron and rendered fibre-cement exterior detailing - Original timber-battened awnings, screens and architectural features - Single-car accommodation More than simply a residence, Addison House is a significant piece of Brisbane’s architectural history - a home shaped by its landscape, designed for the Queensland climate and created to offer an enduring sense of retreat.
RealistIQ deal score
Neutral value signal
0
/100
Review the estimated value range, comparable sales, suburb trends, and market signals for 233 Taringa Parade before you inspect or make an offer.
Independent price check
RealistIQ estimate available
Market price guide unavailable for this listing.
12-month Property Outlook
What could this property be worth in 12 months if the local trend continues?
See Momentum and Stable modelled scenarios for this property.
Unlock PlusSee the 12-month outlook for this property.
From $29.90/month. Cancel anytime.
Before you inspect, check what similar properties actually sold for.
Unlock Plus to see the full list of comparable sales
Property features
Features detected from the listing details.
Comfort
Outdoor & building
Lifestyle & views
Listing details
- Status
- For Sale
Agent and agency
Unlock Plus to see the full list of comparable sales