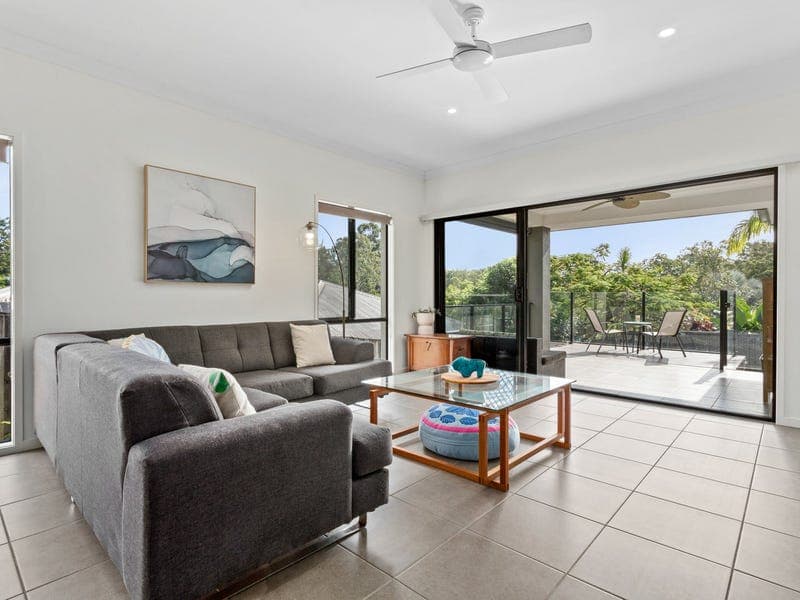
23 Swagman Road, Gilston
Listing data updated 27 July 2026
Nestled in one of Gilston's most sought-after family-friendly pockets, this beautifully presented residence offers the perfect blend of space, comfort and low-maintenance living. Set on an easily managed 648m² block and surrounded by the natural beauty that makes Gilston such a desirable place to call home, this immaculate property delivers an exceptional lifestyle opportunity for growing families. From the moment you step inside, you'll be impressed by the expansive open-plan design that creates a wonderful sense of space and light throughout. Multiple living and dining zones provide flexibility for both relaxed family living and entertaining, while large windows invite an abundance of natural light into the home. At the heart of the residence is a spacious central kitchen designed with practicality in mind. Featuring ample bench space, quality appliances and a large walk-in pantry, it offers outstanding functionality for busy family life and effortless entertaining. Flowing seamlessly from the indoor living areas is a covered alfresco patio with elevated sun-deck – the perfect place to enjoy your morning coffee, host family gatherings or simply relax while taking in the peaceful surroundings. Accommodation comprises four generous bedrooms, including an exceptionally spacious master retreat complete with a walk-through robe, private ensuite and adjoining patio. The home is further enhanced by air conditioning in all bedrooms, ensuring year-round comfort for the whole family. Property Features: • Four spacious bedrooms • Oversized master suite with ensuite, walk-through robe and patio. Modern ensuite bathroom with double vainities. • 3 further bedrooms – walk in robe to bedroom 2 • Modern family bathroom with bathtub • Light-filled open-plan living with multiple living and dining zones • Spacious central kitchen with large walk-in pantry and new Bosch dishwasher • Study nooks upstairs and in living area • New carpets and curtains in bedrooms 3 and 4 • Covered elevated alfresco entertaining deck • Air conditioning for year-round comfort plus ceiling fans • 6kW solar panels 5kw inverter • Immaculate presentation throughout • Peaceful and private 648m² block • Low-maintenance gardens and grounds • Fully fenced yard, small pet door in laundry • Family-friendly location surrounded by nature • 15A power outlets for EV charging • Rainwater tank and firewood storage • Security screens throughout • Shaded driveway • Double garage with storage unit • Fresh exterior paint • Building& Pest Report available upon request Nestled in the heart of the Hinterland, Swagman Road is a hidden gem within the prestigious, leafy suburb of Gilston. Enjoy easy access to the Pacific Motorway, Brisbane CBD and Brisbane International Airport. The NSW border, Gold Coast Airport, Robina Town Centre, hospital precinct, train station and Titans Stadium are all just minutes away. Nerang Town Centre provides a relaxed village atmosphere, while some of Queensland’s finest schools—including All Saints Anglican School, Somerset College and Emmanuel College—are close by. Beaches, shopping, transport and medical facilities are all within easy reach, making this a truly complete lifestyle location.
RealistIQ deal score
Neutral value signal
12
/100
Review the estimated value range, comparable sales, suburb trends, and market signals for 23 Swagman Road, Gilston before you inspect or make an offer.
Independent price check
Estimate vs market price guide
Market price guide is close to RealistIQ estimate
Use this as a second opinion and check the comparable sales below.
12-month Property Outlook
What could this property be worth in 12 months if the local trend continues?
See Momentum and Stable modelled scenarios for this property.
Unlock PlusSee the 12-month outlook for this property.
From $29.90/month. Cancel anytime.
Before you inspect, check what similar properties actually sold for.
Unlock Plus to see the full list of comparable sales
Property features
Features detected from the listing details.
Comfort
Kitchen & utilities
Outdoor & building
Security & access
Lifestyle & views
From description
Listing details
- Status
- $1.3m plus
Agent and agency
Unlock Plus to see the full list of comparable sales