23 Rigby Crescent, West Gladstone
Listing data updated 16 Aug 2026
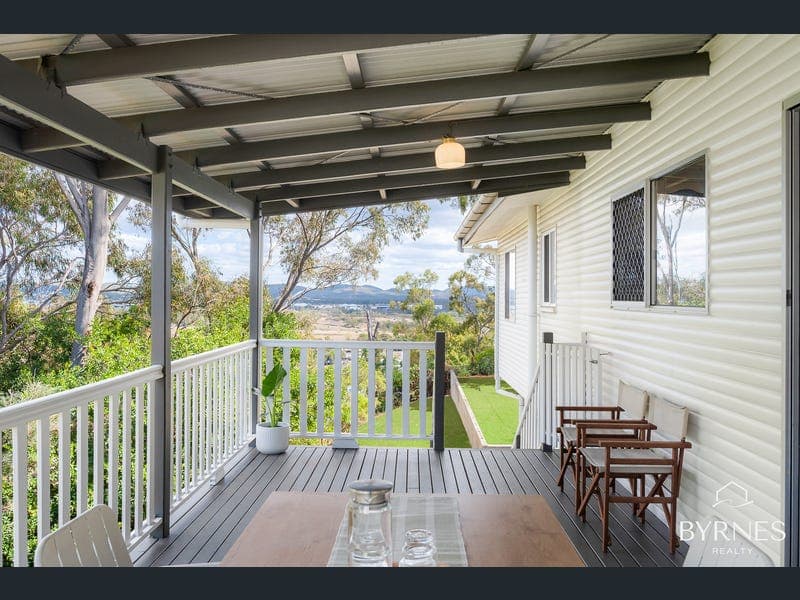
- Nestled on an elevated 1,126m2 allotment, this charming highset home offers expansive views that need to be seen to be appreciated. Presented to please, 23 Rigby Crescent boasts a versatile floor plan that features internal stairs, downstairs rumpus room and multiple outdoor decks. Situated in one of Gladstone's most sought after and central locations, this home provides its owners with everything they need at their fingertips. Offering a spacious backyard, leafy backdrop and three car accommodation, this 1980's character home won't last long. At a glance; - Light and bright living area provides a modern presence amongst the character features this home offers. Featuring timber floors, sheer curtains and direct access to the front deck which captures water views in the distance. - Dining area is positioned perfectly from the kitchen and outdoor entertaining deck which provides a seamless transition when entertaining family and friends. - Study nook area offers added versatility that comparable properties simply don't have. - Well-appointed kitchen overlooks the outdoor entertaining deck and is equipped with electric oven, electric cooktop and stainless-steel dishwasher. - Undercover outdoor entertaining deck captures the stunning views this home has to offer. - Three generously sized bedrooms featuring split system air-conditioning, timber floors, curtains and updated ceiling fans/downlights. - Family sized bathroom features shower over spa bath, vanity, face level storage and separate toilet for added convenience. - Internal stairs take you through to the downstairs rumpus room area which can be utilized in so many ways. Whether it's a granny flat, teenagers retreat or games room, this space can accommodate it all. - Galley style laundry is exceptionally well-sized and offers ample bench and storage space. - Double lock-up garage with automatic panel lift doors and internal access for added privacy. - Flat and spacious backyard gives families plenty of space for swing sets, fire pit areas or a future in-ground swimming pool. - Council Rates: $4,200 approx. per annum. - Current Rental Appraisal: $520-$550/week Whether you're looking for a versatile dual living family home, savvy investment or first home, 23 Rigby Crescent ticks so many boxes at a price that won't break the budget. Contact Michael Byrnes on 0405 954 034 or email michael@byrnesrealty.com.au to arrange your private inspection. **Please note the information in this advertisement comes from sources we believe to be accurate, but accuracy is not guaranteed. Interested parties should make and rely on their own independent enquiries and due diligence in relation to the property**
RealistIQ deal score
Neutral value signal
12
/100
Review the estimated value range, comparable sales, suburb trends, and market signals for 23 Rigby Crescent, West Gladstone before you inspect or make an offer.
Independent price check
Estimate vs market price guide
Market price guide is $35,000 above RealistIQ estimate
Use this as a second opinion and check the comparable sales below.
12-month Property Outlook
What could this property be worth in 12 months if the local trend continues?
See Momentum and Stable modelled scenarios for this property.
Unlock PlusSee the 12-month outlook for this property.
From $29.90/month. Cancel anytime.
Before you inspect, check what similar properties actually sold for.
Unlock Plus to see the full list of comparable sales
Property features
Features detected from the listing details.
Comfort
Kitchen & utilities
Outdoor & building
Security & access
Lifestyle & views
Listing details
- Status
- Offers Over $599,000
Agent and agency
Unlock Plus to see the full list of comparable sales