23 Raleigh Parade, Ashgrove
Listing data updated 16 Aug 2026
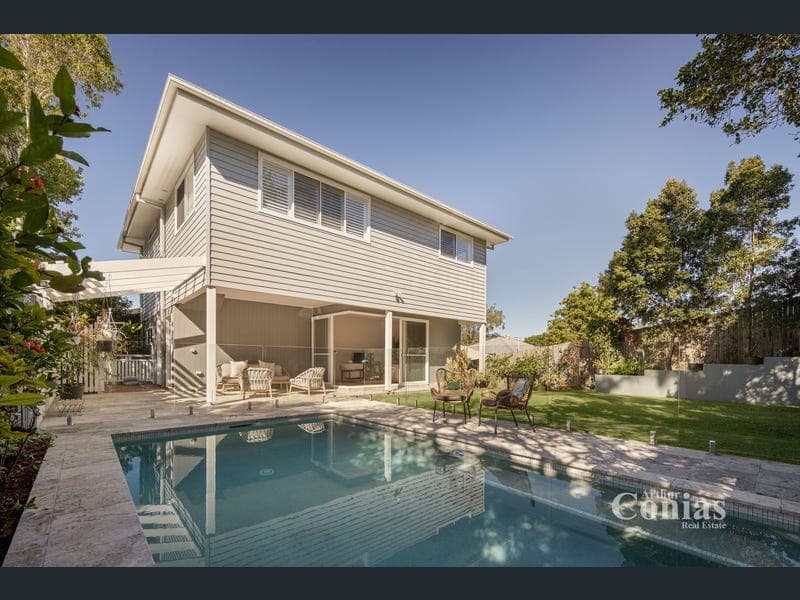
- Inspections available by appointment - Call 24hrs * Architecturally designed executive residence * Expansive multi-level family home opposite parkland * Sparkling inground swimming pool & exceptional entertaining * Private lift connecting garage and main living level * Newmarket SS and Kelvin Grove SC catchment Positioned opposite the leafy surrounds of Corbie Street Park, this expansive family home presents an exceptional lifestyle opportunity within one of the area's most desirable pockets. Spanning three thoughtfully designed levels, the home combines generous proportions, quality finishes, and practical family functionality throughout. A striking introduction unfolds across the entry level, where stormy grey marble tiles, soaring ceilings, bespoke lighting, and striking staircase establish an immediate sense of scale and refinement. A walk-in tasting wine cellar framed by elegant glass panelling adds both visual impact and functionality. Enhancing both everyday functionality, a private internal lift seamlessly connects the garage level to the main living floor, offering exceptional convenience for groceries, luggage, and day-to-day accessibility. Natural light and connection to the outdoors are prioritised throughout the main living level, where accent windows and louvres complement expansive open-plan living and dining spaces. A Yamaha zoned surround sound system extends throughout this floor, enhancing both entertaining and everyday living. At the centre of the home, the meticulously designed kitchen has been appointed with Eternal Calcutta Gold stone benchtops, two conventional ovens, steamer, microwave, integrated dishwasher, and spacious butler's pantry. Large sliding doors extend the interior living spaces onto the entertaining deck, complete with NSW spotted gum timber decking, outdoor fan, and additional bench space, all overlooking the tree-lined surrounds of Corbie Street Park. Also positioned on this level are two bedrooms complemented by mirrored built-in wardrobes and ceiling fans, serviced by a family bathroom. The spacious laundry offers generous linen storage, extensive cabinetry, additional bench space, and direct external access. Positioned toward the rear of the home, a second living area flows through to the outdoor entertaining space adjoining the sparkling inground saltwater pool, landscaped gardens, and level grassed yard. The upper level provides excellent separation for the remaining accommodation, comprising two additional bedrooms with mirrored built-in wardrobes, a family bathroom with separate bath, shower, vanity, and separate toilet, plus a third living area complete with a large storage cupboard. Privately positioned, the master suite enjoys elevated outlooks across the park and toward the city skyline. This generous retreat features accent lighting, a large walk-in wardrobe with extensive storage, and a walk-through ensuite complete with dual vanities, standalone bath, walk-in shower, and separate toilet. Additional features include ducted air-conditioning throughout, security intercoms with cameras to the front gate, irrigation throughout the gardens, a security system within the home, and a spacious 2.5-car lock-up garage with an extensive storage area spanning the full width of the garage. Enjoying a premium parkside position, the home is moments from shops, cafes, restaurants, transport options, and a variety of quality schools, offering an outstanding opportunity for families seeking space, functionality, and convenience in a highly regarded location. Call now to secure your private viewing 07 3366 5826. * Important * Whilst every care is taken in the preparation of the information contained in this marketing, Arthur Conias Real Estate will not be held liable for any errors in typing or information. All information is considered correct at the time of publishing.
RealistIQ deal score
Neutral value signal
0
/100
Review the estimated value range, comparable sales, suburb trends, and market signals for 23 Raleigh Parade, Ashgrove before you inspect or make an offer.
Independent price check
RealistIQ estimate available
Market price guide unavailable for this listing.
12-month Property Outlook
What could this property be worth in 12 months if the local trend continues?
See Momentum and Stable modelled scenarios for this property.
Unlock PlusSee the 12-month outlook for this property.
From $29.90/month. Cancel anytime.
Before you inspect, check what similar properties actually sold for.
Unlock Plus to see the full list of comparable sales
Property features
Features detected from the listing details.
Comfort
Kitchen & utilities
Outdoor & building
Security & access
Listing details
- Status
- For Sale
Agent and agency
Unlock Plus to see the full list of comparable sales