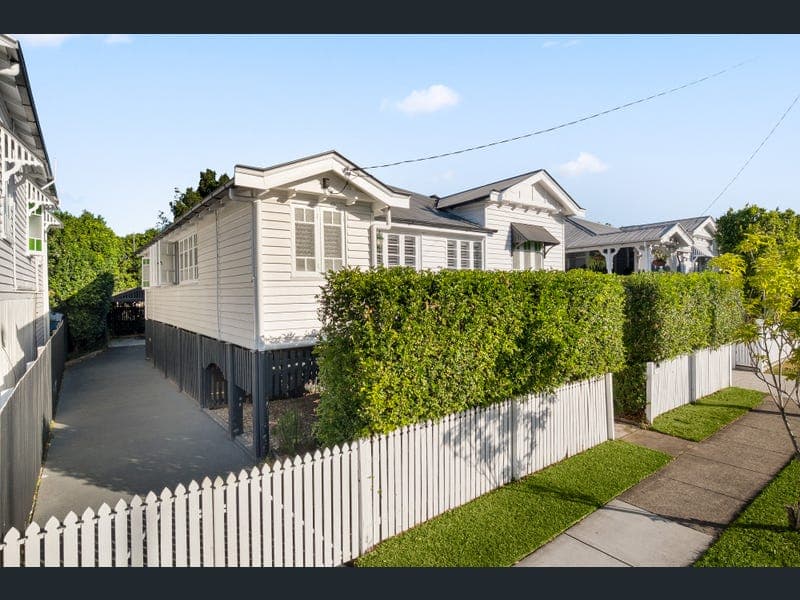
23 Park Road, Wooloowin
Listing data updated 29 June 2026
- 23 Park Road brings together classic charm and modern convenience in the heart of sought-after Wooloowin. Meticulously maintained and move-in ready, this character Queenslander offers an effortless lifestyle for those looking to secure a beautiful home in one of Brisbane's most popular and well-connected suburbs. Private and secure behind a white picket fence and well-established greenery, the home boasts open plan living and meals spaces that flow to an entertainer's deck with a leafy outlook. The spacious kitchen is farmhouse-inspired, featuring timber-clad wrap-around countertops, a walk-in pantry, and stainless-steel appliances. Three bedrooms and a family bathroom cater to families and professionals alike, while the sunroom adds versatility - perfect for use as a nursery, dressing room, or home office space. Soaring high ceilings, stained-glass windows, VJ paneling, and original timber floorboards are featured throughout, alongside plantation shutters and split system air conditioning. The under-house area offers ample storage and laundry provisions, while the 405sqm block includes a covered carport and side access for additional tandem vehicle parking. Nestled between Wooloowin State School and Kedron State High School, this home welcomes families of all ages. Local cafés and restaurants are within minutes, while Westfield Chermside and Market Central Lutwyche are moments away. For commuters, this well-located property is just 7km from the Brisbane CBD, with easy access via nearby Wooloowin and Eagle Junction stations. Inclusions: • Light-filled entrance hall and sunroom with custom built-in storage • Open plan living and dining rooms, connected to the covered entertainer's deck via glass sliding doors • Farmhouse style kitchen with wrap-around countertops, stainless-steel appliances, and walk-in pantry • Three generously sized bedrooms, two with floor-to-ceiling built-in robes • Additional sunroom - perfect for use as a nursery, dressing room, or home office • Family bathroom with double vanities, freestanding bathtub, and walk-in shower • High ceilings, split system air conditioning, and decorative feature lighting • Timber French doors, plantation shutters, and stained-glass windows • VJ wall panelling, timber fretwork, and timber floorboards throughout • Private, fully fenced 405sqm block with lawns and established greenery • Spacious under-house area with laundry and storage • Side access to the single carport, and additional tandem vehicle parking • 6.6kw Solar System • Minutes to cafés, restaurants, Kedron Brook Bikeway, Melrose Park, and Kalinga Park • Easy access to Harris Farm Markets, Market Central Lutwyche, Nundah Village, and Westfield Chermside • Positioned within the catchments for both Kedron State High School and Wooloowin State School • Conveniently located for private schooling, including Clayfield College, St Rita's, St Margaret's, Holy Cross Primary, and St Agatha's • Located just 7km from the CBD with an effortless commute via Wooloowin and Eagle Junction stations • Brisbane City Council Rates, approximately $599.25 per quarter For enquiries, contact Chrissy Arkinstall on 0413 802 842. We welcome your inspection. Disclaimer: We have, in preparing this advertisement, used our best endeavours to ensure the information contained is true and accurate. However, we accept no responsibility and disclaim all liability for any errors, omissions, inaccuracies, or misstatements. Prospective purchasers should make their own enquiries to verify the information contained in this advertisement.
RealistIQ deal score
Neutral value signal
0
/100
Review the estimated value range, comparable sales, suburb trends, and market signals for 23 Park Road, Wooloowin before you inspect or make an offer.
Independent price check
RealistIQ estimate available
Market price guide unavailable for this listing.
12-month Property Outlook
What could this property be worth in 12 months if the local trend continues?
See Momentum and Stable modelled scenarios for this property.
Unlock PlusSee the 12-month outlook for this property.
From $29.90/month. Cancel anytime.
Before you inspect, check what similar properties actually sold for.
Unlock Plus to see the full list of comparable sales
Property features
Features detected from the listing details.
Comfort
Kitchen & utilities
Outdoor & building
Security & access
Lifestyle & views
Listing details
- Status
- Under Offer
Agent and agency
Unlock Plus to see the full list of comparable sales