23 Kempster Street, Sandgate
Listing data updated 20 July 2026
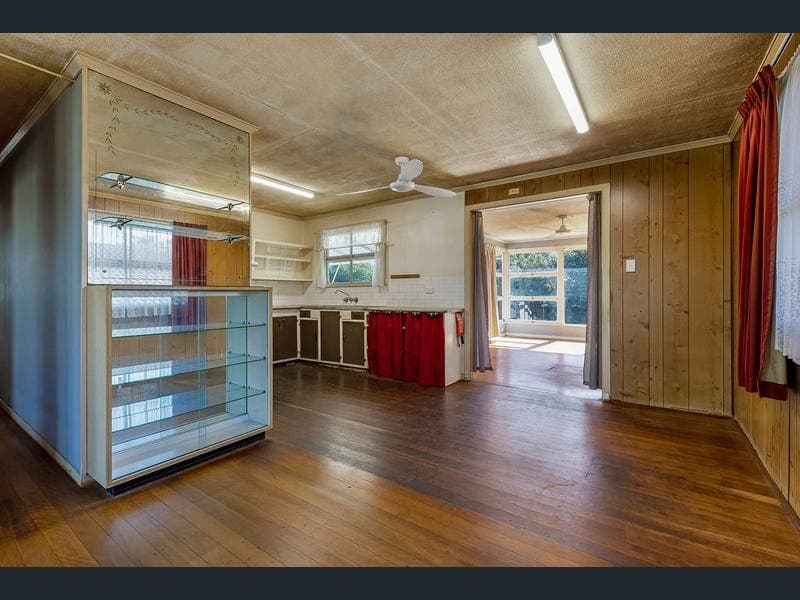
Renovate. Rebuild. Or add a granny flat and hold. Three great paths, one great block. Purchased in 1984 and a family home ever since. The boys walked to Sandgate State School and then on to Sandgate High. They rode bikes to their mates' houses along the bike paths, played soccer, tennis and cricket on the Deagon oval, pulled on boots for Brighton Soccer Club, and spent long summers in the pool. The PCYC is at the end of the street. Flinders Parade and the bay are a 15-minute ride away. The train into the city is a 10-minute walk. The neighbours are great. It has been, by every measure, a wonderful place to raise a family. Now it's ready for its next chapter — and that chapter is yours to write. The home is a two-storey elevated Queenslander with genuine character: hardwood timber floors throughout the upper level, two separate living areas including an enclosed sunroom that catches the winter morning sun over the pool, three bedrooms, two bathrooms, an original kitchen on a blank-canvas layout, and a ground floor built for entertaining — recreation room, bar area, covered pergola with brick BBQ. The inground saltwater pool is 10 x 5.5 meters, low maintenance, and well cared for. Solar panels on the terracotta tile roof. A generous rear yard with real granny flat potential (STCA). We'll be upfront: this home is 40 years old and it shows. A full building and pest report is available to serious buyers. The findings are typical for a home of this era This is a property for a buyer who understands the opportunity in it. The pool ,solar and block are already there. The potential is real. Property Features 3 bedrooms — master with A/C & built-in robes 2 bathrooms (upper + lower level) Hardwood timber floors throughout upper living Two living areas including enclosed sunroom (4.8 × 3.8 m) Original kitchen — blank canvas for renovation Inground saltwater pool — 10 x 5.5 meters Solar panels on terracotta tile roof Covered pergola with brick BBQ & entertaining area Ground floor recreation room & bar Two large multi-purpose rooms (6.0 × 3.2 m each) Single lock-up garage (6.2 × 3.6 m) Generous rear yard — granny flat potential (STCA) Heaps of storage downstairs 10-minute walk to Sandgate train station PCYC at end of street Deagon wetlands walking tracks nearby 15-min bike ride to Flinders Parade & Moreton Bay Sandgate State School & Sandgate High catchment Renovate & Restore Knock Down & Rebuild Granny Flat Potential (STCA) Disclaimer: The information provided, including property details such as dimensions, pricing, photos, and descriptions, is sourced from third parties for your convenience. Anderson Stevens Property cannot guarantee its accuracy and disclaims all liability for any losses or damages arising from its use. Users are advised to verify information independently and consult legal counsel for property inquiries. Prices on the Website are subject to change.
RealistIQ deal score
Neutral value signal
0
/100
Review the estimated value range, comparable sales, suburb trends, and market signals for 23 Kempster Street, Sandgate before you inspect or make an offer.
Independent price check
RealistIQ estimate available
Market price guide unavailable for this listing.
12-month Property Outlook
What could this property be worth in 12 months if the local trend continues?
See Momentum and Stable modelled scenarios for this property.
Unlock PlusSee the 12-month outlook for this property.
From $29.90/month. Cancel anytime.
Before you inspect, check what similar properties actually sold for.
Unlock Plus to see the full list of comparable sales
Property features
Features detected from the listing details.
Comfort
Kitchen & utilities
Outdoor & building
Security & access
Listing details
- Status
- Offers from 1,100,000
Agent and agency
Unlock Plus to see the full list of comparable sales