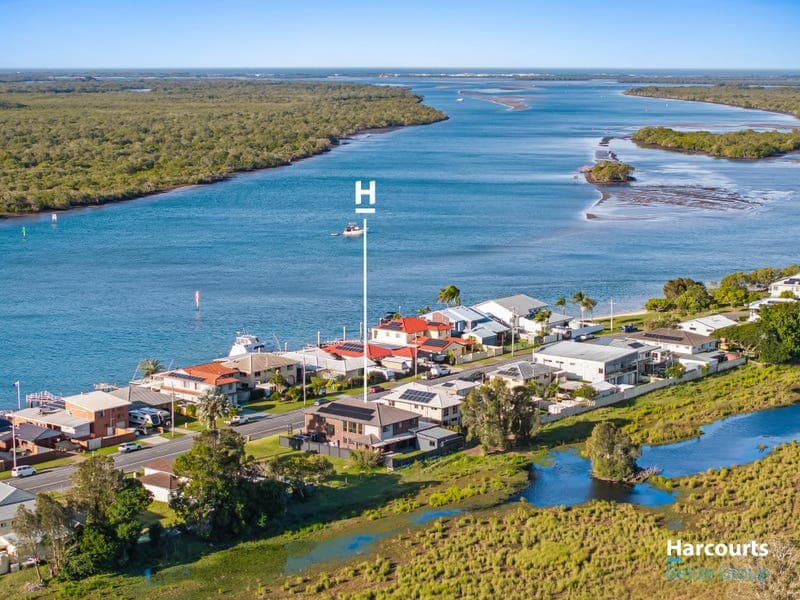
23 Esplanade, Jacobs Well
Listing data updated 16 Aug 2026
- Framed by sparkling water views to one side and sweeping rural outlooks to the other, this impressive Jacobs Well residence delivers a rare combination of scale, versatility and relaxed coastal living. Set across a fully fenced 602m² allotment and offering almost 400m² under roof, the home has been thoughtfully designed for families who value space, storage and everyday functionality, while still enjoying the lifestyle appeal that makes Jacobs Well such a tightly held destination. Only nine years young, the residence presents with a commanding street presence and a sense of scale that is immediately apparent upon entry. An oversized front door opens to generous interiors where multiple living zones create the flexibility modern families need, allowing for both connection and separation across two expansive levels. At the heart of the home, the gourmet kitchen combines practicality with refined finishes. Stone benchtops, premium 2Pac cabinetry, quality appliances and statement feature lighting create a stylish central hub, while the adjoining living and dining spaces flow effortlessly toward the covered outdoor entertaining area. The alfresco space overlooks landscaped surrounds and peaceful rural vistas, creating an inviting setting for entertaining, relaxed family afternoons or quiet evenings at home. Beyond this, the generous outdoor area provides excellent potential for the addition of a portable swim spa, offering buyers the opportunity to further enhance the space and create their own private resort-style retreat. Practicality is equally well considered. Electric gated side access leads to a substantial covered area with excellent clearance for secure storage of a large boat, caravan or trailer, while a huge double-bay shed with dedicated 15 Amp power provides even greater flexibility for vehicles, storage, hobbies or workshop use. Upstairs, the sense of scale continues with two additional living areas of generous proportions, allowing the upper level to adapt easily as a retreat, media space, children's zone or home office. The master suite is privately positioned as a true parents' retreat, capturing beautiful water views and offering a walk-through wardrobe, private balcony and luxurious ensuite. Wake to boats moving across the bay or unwind at the end of the day with the changing colours of the coastal outlook. The remaining bedrooms are also exceptionally spacious and are serviced by a generous family bathroom complete with an extra-deep bathtub. Energy efficiency and everyday convenience have also been carefully considered. A substantial 14.82kW solar system paired with a 9.6kWh battery provides significant energy savings, while extensive water storage, fully irrigated gardens and practical storage solutions throughout the home help make day-to-day living remarkably easy. Key Features • Almost 400m² under roof • Fully fenced 602m² allotment • Four spacious bedrooms • Multiple living zones across both levels • Two additional upstairs living areas • Gourmet kitchen with stone benchtops and premium 2Pac cabinetry • Quality appliances and statement feature lighting • Master retreat with water views, private balcony, walk-through robe and ensuite • Spacious family bathroom with extra-deep bathtub • Covered alfresco overlooking rural surrounds • Generous outdoor area with potential for a portable swim spa • Oversized garage with epoxy flooring • Electric gated side access • Large covered side-access area suitable for boat, caravan or trailer storage • Huge double-bay shed with dedicated 15 Amp power on a separate circuit • Separate carport • Extensive storage including three oversized linen cupboards and under-stair storage • Split-system air-conditioning and ceiling fans throughout • Block-out blinds throughout • 14.82kW solar system with 9.6kWh battery • 45,000L water tank • Additional 10,000L tank for gardens and vehicle washing • Spear pump • Fully irrigated gardens and lawns • Separate garden shed Jacobs Well offers a lifestyle that blends the relaxed character of a coastal village with the practicality of excellent access to the wider Gold Coast and Brisbane. With bridge-free access to the Broadwater, the area is particularly popular with boating and fishing enthusiasts, while the nearby sandy swimming beach, boat ramp and surrounding waterways make it easy to enjoy the outdoors year-round. The home is positioned approximately 500 metres from the Jacobs Well boat ramp and swimming beach, with convenient access to the renowned Jumpinpin Channel. Ormeau Train Station and Pimpama City Shopping Centre are approximately 10 minutes away, Westfield Coomera is around 15 minutes from the property, while both Gold Coast and Brisbane airports remain within comfortable driving distance. Local schools, parks and community facilities are also close at hand. Disclaimer: Some marketing images have been digitally enhanced using AI to illustrate the potential use of the outdoor and side-access areas. The property does not currently include a swimming pool, swim spa or boat. Any such items shown are for illustrative purposes only. All information provided has been obtained from sources we believe to be accurate; however, we cannot guarantee its accuracy and accept no liability for errors or omissions. Interested parties should make their own enquiries, including in relation to any future improvements, approvals or intended use of the property.
RealistIQ deal score
Neutral value signal
0
/100
Review the estimated value range, comparable sales, suburb trends, and market signals for 23 Esplanade, Jacobs Well before you inspect or make an offer.
Independent price check
RealistIQ estimate available
Market price guide unavailable for this listing.
12-month Property Outlook
What could this property be worth in 12 months if the local trend continues?
See Momentum and Stable modelled scenarios for this property.
Unlock PlusSee the 12-month outlook for this property.
From $29.90/month. Cancel anytime.
Before you inspect, check what similar properties actually sold for.
Unlock Plus to see the full list of comparable sales
Property features
Features detected from the listing details.
Comfort
Kitchen & utilities
Outdoor & building
Security & access
Lifestyle & views
Listing details
- Status
- Sale by Set Date - Thursday 20th August at 5pm
Agent and agency
Unlock Plus to see the full list of comparable sales