23 Ellwood Close, Atherton
Listing data updated 27 July 2026
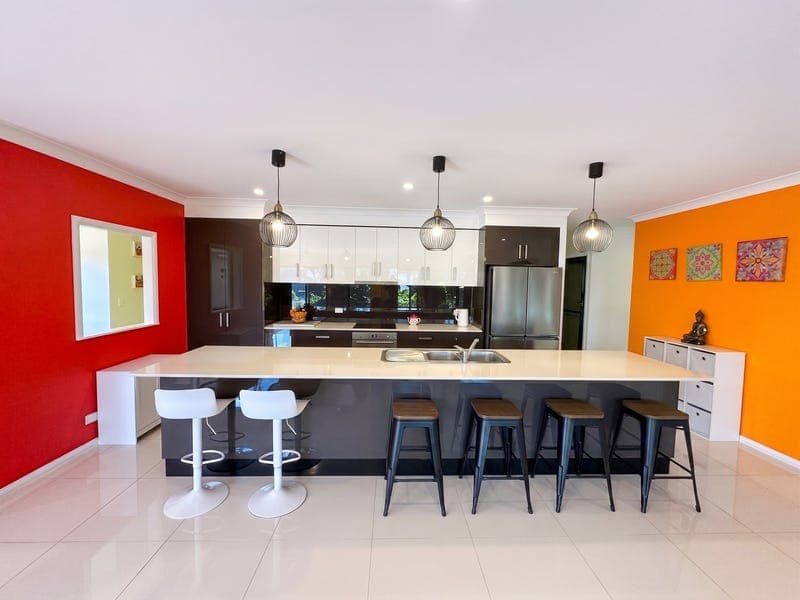
This beautifully designed Atherton residence delivers the perfect blend of lifestyle, privacy, and practical features. From the moment you step through the grand double-door entry, this home establishes an immediate sense of space and privacy. Designed with effortless liveability in mind, the heart of the home centres around an expansive open-plan living zone featuring elegant tiled flooring and a seamless transition between indoor and outdoor spaces. For the home cook, the kitchen is an absolute dream. Anchored by a massive central island bench, it features premium stone tops, a wealth of smart storage and a highly versatile adjacent space perfect for a home office, study nook, or a generous walk-in pantry extension. Ready to unwind? Pop the popcorn and head into the dedicated media room-a brilliant breakout space for family movie nights or watching the big game. • Parents' Retreat: The spacious master suite features a stylish ensuite and a generous walk-in robe. • Family Bedrooms: Three additional well-sized bedrooms (two featuring built-in robes) and modern vinyl flooring. • The home is equipped with insulated, powered roller shutters on the windows-ideal for privacy and security, as well as delivering total darkness for restful sleep, excellent noise reduction, and boosted thermal efficiency. Step out to the private under-roof entertaining patio, perfectly positioned to flow directly from the kitchen and living area for effortless weekend BBQs. The backyard is an absolute highlight, featuring beautifully established gardens and thriving fruit trees that bring the property to life-showing off just as much vibrant colour outside as you'll find inside. The property is fully fenced for kids and pets, and complete with the secure side access. With a dedicated concrete slab, it offers the ultimate hassle-free parking solution for a large caravan, boat, or trade vehicles. At a Glance • 4 Bedrooms | 2 Bathrooms | 2+ Car Parking • Chef's Kitchen: Stone benches, large island, and flexible adjoining office/storage room. • Dual Living Zones: Expansive open-plan living plus a separate dedicated media room. • Climate Comfort: A well-insulated home served easily by the centrally placed reverse a/c. • Energy Efficient: 3kW solar system to keep electricity bills firmly in check. • Premium Extras: Insulated powered roller shutters on windows for ultimate light and climate control. • Vehicle Storage: Wide side access to a concrete slab-ideal for a caravan or boat. • Location: Highly desirable, relaxed Atherton lifestyle close to local amenities. Properties that tick this many practical boxes don't last long. Contact us today to arrange your inspection For more information or to view this Bold, beautiful and brilliantly functional home Contact Daimin Kochi - 0448 916 246 At Ray White Rural Atherton - 07 4091 7111 REF L41633656
RealistIQ deal score
Strong value signal
90
/100
Review the estimated value range, comparable sales, suburb trends, and market signals for 23 Ellwood Close, Atherton before you inspect or make an offer.
Independent price check
Estimate vs market price guide
Market price guide is 20%+ below RealistIQ estimate
Use this as a second opinion and check the comparable sales below.
12-month Property Outlook
What could this property be worth in 12 months if the local trend continues?
See Momentum and Stable modelled scenarios for this property.
Unlock PlusSee the 12-month outlook for this property.
From $29.90/month. Cancel anytime.
Before you inspect, check what similar properties actually sold for.
Unlock Plus to see the full list of comparable sales
Property features
Features detected from the listing details.
Comfort
Kitchen & utilities
Outdoor & building
Lifestyle & views
Listing details
- Status
- Offer Over $700,000
Agent and agency
Unlock Plus to see the full list of comparable sales