23 Cairngorm Street, Carrara
Listing data updated 27 July 2026
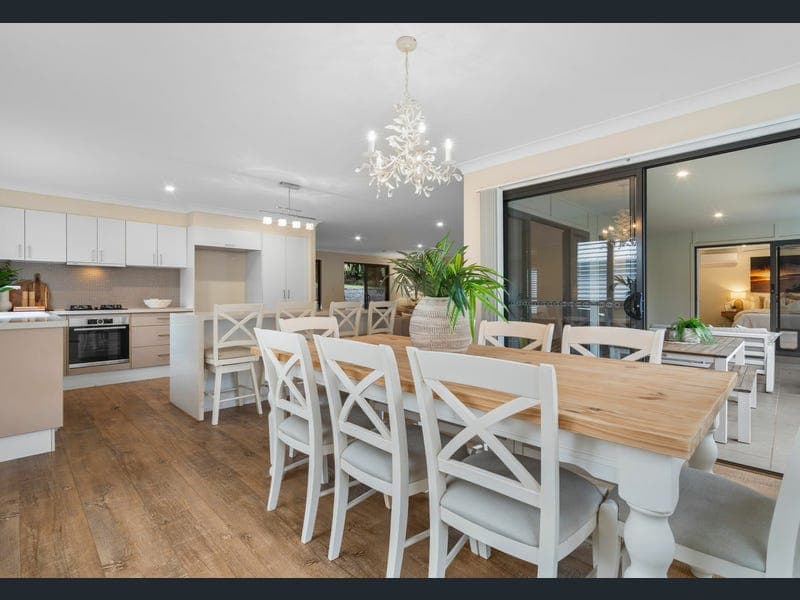
23 Cairngorm Street in central Carrara perfectly blends peace, privacy, tranquility, and convenience, whilst also providing a spacious ‘Hamptons-style’ home which will massively appeal to families, homebodies, and entertainers alike. Set opposite a densely wooded reserve, the home offers a peaceful ‘rainforest’ feel while remaining within easy walking distance of nearby amenities, including the Emerald Lake Golf Club and the iconic Emerald Lakes precinct with its cafes, restaurants, and medical amenities. Sports lovers will swoon at the convenience of walking to the big game at the stadium, Let's walk through this beauty, but truly, you need to marry up all the features I have listed below with the photos and floor plan provided. Then you must ‘walk the home’ to really pick up the quality of life on offer here. See my open home times elsewhere on this site. The ground floor is the family's bedroom wing, featuring three good-sized bedrooms and bathroom facilities. Those wanting to house senior family members whilst providing a sense of independence might find this design of interest. It's upstairs where the real magic happens. It has that real open-plan ‘Hamptons’ design and feel, with abundant white plantation shutters. The family's chef will be very pleased with the kitchen's design and size. See the photos to get a better impression. Entertainers, stand atop the stairs and take in the possibilities. Look at the large, fully covered & tiled balcony to your left. It's like having a social function in the treetops. Look to your right and study that HUGE covered timber deck. Again, the photos will tell the story here. Truly, both of these large outdoor areas are fully livable and literally double the size of your day-to-day Gold Coast-style living areas. The master bedroom is large with a walk-in robe and a neat ensuite. All up, this home is a cracker! An inspection is a must. Features include: Property & Location • Elevated 636m block in a quiet, highly desired cul-de-sac street in central Carrara • Opposite a massive tree-lined reserve provides that free, spacious ‘country’ feeling • Yet, a laneway provides easy walking access to Emerald Lakes Gold Club, Gold Coast stadium & the prestigious upmarket Emerald Lakes precinct with all its caf&aecute; and restaurant attractions (check drone photos for proximity) • Off-street parking for an additional two vehicles in addition to the double garage • Beautiful gardens & a mature leafy canopy at the front provide huge privacy • The back garden – wow! – check photos to appreciate the added lifestyle! Downstairs • Double auto garage to the right + extra storage to the back • Garage doorway to plentiful full-height additional storage • Security doors and screens throughout for your peace of mind • Attractive & functional timber flooring throughout • 3 good-sized bedrooms (approx 3.6m x 3.2m) with fans and built-ins • Main bathroom – shower, bath, and vanity – good condition • Separate WC • Attractive built-in staircase reading nook – ideal for that peaceful ‘quiet time’ • Additional internal storage • Impressive timber and wire staircase to the upstairs level Upstairs • Modern timber flooring throughout the entire area • To the right of the staircase, an attractive powder room + good-sized laundry • Open plan living (6.6m x 5.8m), dining (4.2m x 3.6m) & kitchen (4.0m x 2.8m) which adjoins both the front covered deck & the magnificent back timber deck • White plantation shutters & painting palette give it that special ‘Hamptons’ look • Modern centre console stone top kitchen with waterfall edging – breakfast nook for 4 • HUGE bench, drawer, cupboard & pantry space (check photos) • 4 Burner gas cooktop – oven under + dishwasher • Room for a double-door refrigerator • Huge Master BR (4.8m x 4.0m) with walk-in closet, AC, ensuite with modern fittings • Dining, living & master BR open out to a good-sized tiled, covered balcony • Ideal (and very private) covered and tiled balcony (6.8m x 4.0m) – a perfect extension of your living areas (see photos) • Massive, covered timber-decked entertaining area (8.8m x 3.8m) provides a brilliant extension to your lifestyle • Rich canopy of mature trees & lush gardens provides a backdrop of peace, privacy & serenity Disclaimer: In preparing this information, we have used our best endeavours to ensure the information contained herein is true and accurate, but we accept no responsibility and disclaim all liability in respect to any errors, omissions, inaccuracies, or mis-statements that may occur. Prospective purchasers should make their own enquiries to verify the information contained herein.
Inspection: Sat, 1 Aug, 9:30am-10:00am
RealistIQ deal score
Good value signal
66
/100
Review the estimated value range, comparable sales, suburb trends, and market signals for 23 Cairngorm Street, Carrara before you inspect or make an offer.
Independent price check
Estimate vs market price guide
Market price guide is $227,000 below RealistIQ estimate
Use this as a second opinion and check the comparable sales below.
12-month Property Outlook
What could this property be worth in 12 months if the local trend continues?
See Momentum and Stable modelled scenarios for this property.
Unlock PlusSee the 12-month outlook for this property.
From $29.90/month. Cancel anytime.
Before you inspect, check what similar properties actually sold for.
Unlock Plus to see the full list of comparable sales
Property features
Features detected from the listing details.
Comfort
Kitchen & utilities
Outdoor & building
Security & access
Lifestyle & views
Inspections
Sat, 1 Aug, 9:30am-10:00am
Listing details
- Status
- Interest Above $1,375,000
Agent and agency
Unlock Plus to see the full list of comparable sales