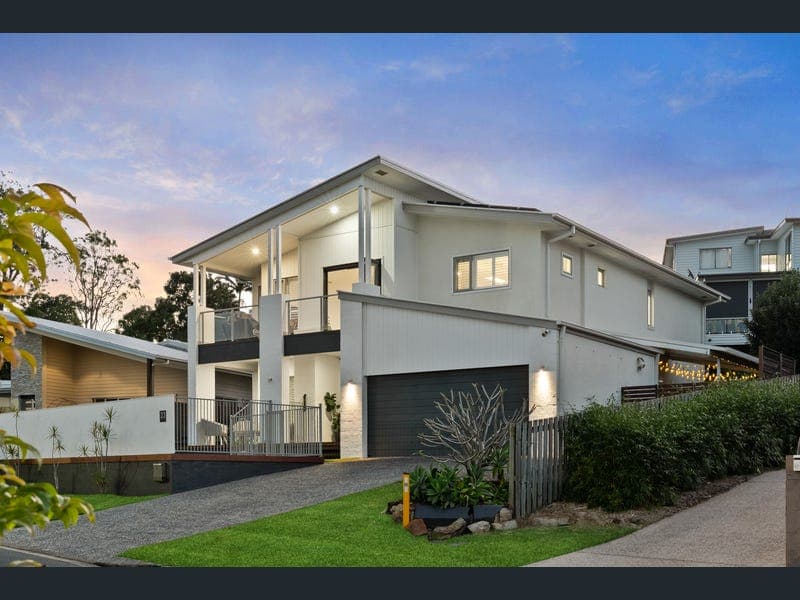
23 Atrium Way, Everton Hills
Listing data updated 16 Aug 2026
Built in 2010 and thoughtfully designed for modern family living, 23 Atrium Way presents an outstanding opportunity to secure a spacious, feature-packed home in one of Everton Hills' most desirable family-friendly pockets. Combining multiple living zones, quality finishes and exceptional practicality, this is a home that has been designed to grow with your family for years to come. The heart of the home centres around a spacious open-plan kitchen, living and dining area that flows effortlessly onto the elevated front balcony, capturing cooling breezes and sweeping suburban views. The beautifully appointed kitchen features stone benchtops, premium stainless steel appliances and generous storage, making it equally suited to everyday family life and entertaining. Plantation shutters throughout add a timeless touch while enhancing privacy and comfort. A standout feature is the oversized built-in study, offering enough space for up to three full-time workstations, making it ideal for those working from home, running a business or accommodating multiple school age kids. Privately positioned at the rear of the upper level, the impressive master suite spans approximately 40m² and creates a true parents' retreat. Complete with a walk-through wardrobe and a luxurious ensuite featuring a bath, oversized shower and double vanity, it's a space designed for comfort and relaxation. An additional powder room on this level provides extra convenience when entertaining guests. Downstairs has been cleverly designed to give every member of the family their own space. Three generous bedrooms are serviced by a central bathroom, while both a spacious family living area and a separate media or games room provide excellent flexibility for growing families. A large family laundry and an additional powder room further enhance the home's highly functional floorplan. Stepping outside, you'll discover a yard designed to be enjoyed year-round. The sparkling in-ground pool, private covered entertaining area, dedicated fire pit with built-in seating and large rear shed combine to create the perfect setting for entertaining family and friends or simply relaxing at home. Additional detail : • Built in 2010 by Metricon • Four generous bedrooms with built-in wardrobes • Huge master retreat with walk-through robe and luxury ensuite • Spacious built-in study with room for three full workstations • Stone kitchen with premium stainless steel appliances • Open-plan living and dining flowing to the elevated front balcony • Plantation shutters throughout • Two separate living areas plus a dedicated media/games room • Two powder rooms for added convenience • Large family laundry • Ducted air conditioning throughout • Solar power system with battery storage • Sparkling in-ground swimming pool • Private covered entertaining area • Fire pit with built-in seating • Large rear shed ideal as a workshop or additional storage • Double remote garage with upgraded 15AMP Plug for EV Charging • Positioned within a quiet, family-friendly pocket of Everton Hills Offering exceptional space, thoughtful design and an impressive list of practical features, this is a home where every detail has been considered. Move straight in and enjoy everything this outstanding Everton Hills property has to offer. Information contained on any marketing material, website or other portal should not be relied upon and you should make your own enquiries and seek your own independent advice with respect to any property advertised or the information about the property. If this property is being sold by auction or without a price, a price guide cannot be provided. The website may have filtered the property into a price bracket for functionality purposes.
RealistIQ deal score
Neutral value signal
12
/100
Review the estimated value range, comparable sales, suburb trends, and market signals for 23 Atrium Way, Everton Hills before you inspect or make an offer.
Independent price check
Estimate vs market price guide
Market price guide is $232,000 above RealistIQ estimate
Use this as a second opinion and check the comparable sales below.
12-month Property Outlook
What could this property be worth in 12 months if the local trend continues?
See Momentum and Stable modelled scenarios for this property.
Unlock PlusSee the 12-month outlook for this property.
From $29.90/month. Cancel anytime.
Before you inspect, check what similar properties actually sold for.
Unlock Plus to see the full list of comparable sales
Property features
Features detected from the listing details.
Comfort
Kitchen & utilities
Outdoor & building
Security & access
Lifestyle & views
Listing details
- Status
- Offers Over $1,545,000
Agent and agency
Unlock Plus to see the full list of comparable sales