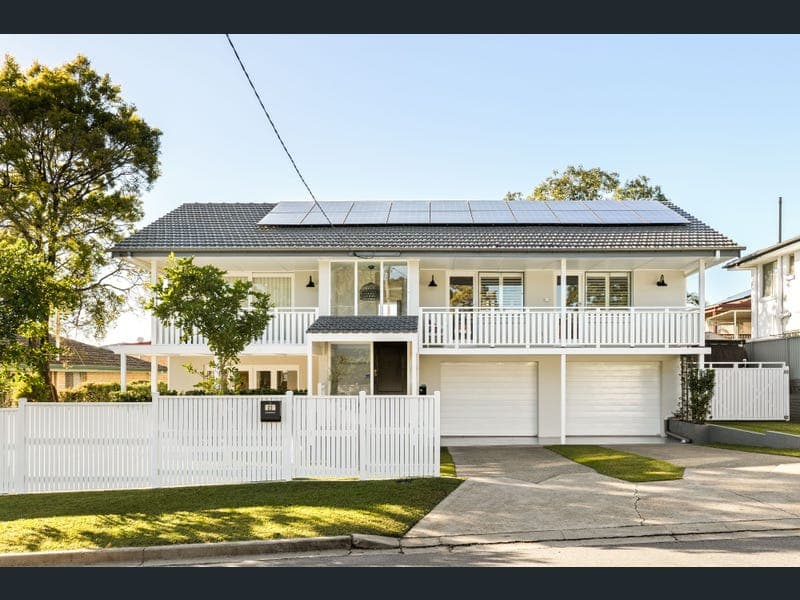
23 Achilles Street, Kedron
Listing data updated 16 Aug 2026
- If you've been searching for a home where all the hard work has been done, this is one you won't want to miss. Set on an elevated 541sqm block in a quiet no through road, this beautiful home has been completely transformed into a modern family haven and offers an exceptional opportunity to move right in with nothing to do. Ideal for a professional couple, downsizers or a growing family, the home has been meticulously redesigned to meet diverse lifestyle needs. 23 Achilles Street is set for auction on the 1st of August at 10am, with all offers prior being considered. Thoughtfully designed for effortless entertaining and relaxed everyday living, this exceptional home offers versatile living across two levels. It's ready to welcome you with its quality finishes and breezy ambiance. Stepping inside, you're immediately welcomed by a stunning void entry that creates an impressive sense of space and light. Upstairs, the open-plan living and dining area showcases light-filled interiors, beautiful hardwood timber floors, and seamless indoor-outdoor living. Bifold doors and a servery window open completely to connect the living space with the covered east-facing entertaining deck, complete with a built-in BBQ-creating the ultimate setting for hosting family and friends all year round. Also on this level, the master suite, second and third bedrooms are thoughtfully positioned together in their own private wing-an ideal layout for young families. All three bedrooms are generously proportioned and feature built-in storage, ceiling fans and ducted air conditioning, while both the master and second bedroom enjoy direct access through glass doors to the covered front balcony. The family bathroom with separate toilet, stand alone bath has been fully renovated. Peaceful and private, the upper level of the home provides effortless and comfortable living. Downstairs unveils an incredibly versatile space designed to adapt to every stage of family life. Comprising two generous multipurpose rooms, it's perfectly suited as a rumpus, teenage retreat, guest accommodation, home office, or even a potential fourth bedroom. One room features a built-in study area, while the other enjoys its own private entrance and seamless connection to the outdoor sitting area and level gardens, creating an effortless indoor-outdoor lifestyle. A beautifully appointed brand-new bathroom, separate storage room and secure remote accommodation for two vehicles further enhance the functionality of this level. The flexible floor plan also presents exciting potential for dual living or additional income (subject to any required approvals), with scope to add a kitchenette and make minor internal modifications. Whether you're accommodating extended family, welcoming interstate guests or operating a business from home, this thoughtfully designed lower level offers outstanding flexibility while maintaining excellent privacy and separation from the main residence. Further Features include; * 3 bedrooms upstairs with storage, fans and air conditioning * Balcony off the master and second bedroom * 4th bedroom/study + rumpus room underneath (not legal height) * Private courtyard off the rumpus room - perfect accommodation for guests * Brand new fully renovated bathrooms * Brand new kitchen with electric cooktop, dishwasher and gas strut servery window * Bedrooms down their own private wing * Ducted air conditioning upstairs * 12.3kw Solar system * Gas Hot water * Large North/East facing deck with built in BBQ * 2 car automatic garage * Off street parking for up to 4 vehicles * Boat or caravan accommodation to the side * Fully fenced garden with side access + shed * North east aspect to the rear * Quiet, no through street * Walk to Padua, St Anthony's and Mt Alvernia Colleges * Walk to Bradbury Park Set in an elevated location in a quiet no through road, this home is just moments away from everything you need and desire. Coffee Shops nearby, moments to schools, parks and playgrounds, families will appreciate privacy and quiet, community lifestyle on offer. With the M7 tunnel network, bus stops on hand, commuting anywhere is a breeze. Stafford and Chermside Shopping Centre are moments away, with a multitude of supermarkets in your area you are never going to be short on ingredients. You are within the Wavell High School catchment and St Anthony's, Padua and Mt Alvernia Colleges are a short walk away in addition you also have easy access to a variety of schools from this convenient location. It's stylish, it's functional, and best of all, there's absolutely nothing left to do except move in and enjoy. The owners have made the decision to sell, so don't delay! Inspect this weekend! For more information, please call Holly Bowden on 0431 922 110
RealistIQ deal score
Neutral value signal
0
/100
Review the estimated value range, comparable sales, suburb trends, and market signals for 23 Achilles Street, Kedron before you inspect or make an offer.
Independent price check
RealistIQ estimate available
Market price guide unavailable for this listing.
12-month Property Outlook
What could this property be worth in 12 months if the local trend continues?
See Momentum and Stable modelled scenarios for this property.
Unlock PlusSee the 12-month outlook for this property.
From $29.90/month. Cancel anytime.
Before you inspect, check what similar properties actually sold for.
Unlock Plus to see the full list of comparable sales
Property features
Features detected from the listing details.
Comfort
Kitchen & utilities
Outdoor & building
Security & access
Lifestyle & views
Listing details
- Status
- Auction
Agent and agency
Unlock Plus to see the full list of comparable sales