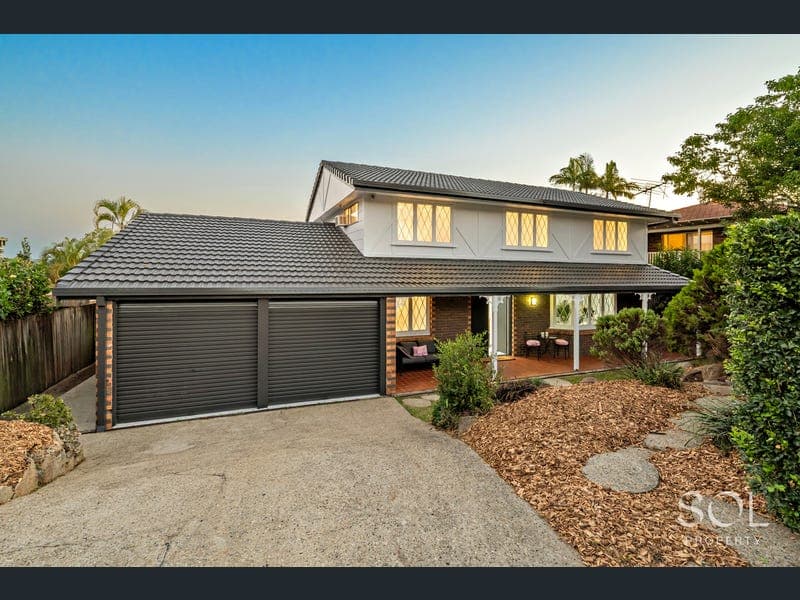
22 Yalumba Street, Carseldine
Listing data updated 27 July 2026
Set within the tightly held Carseldine Wineries Estate, this beautifully maintained residence presents an exceptional opportunity for families seeking space, versatility and modern comfort. Positioned on a generous 713m² allotment, the home offers an impressive sense of space both inside and out, with thoughtfully landscaped surrounds, multiple living zones and a private outdoor entertaining area designed for relaxed family living. Thoughtfully updated throughout, the home showcases a fresh contemporary feel with newly painted interiors and exteriors, brand new carpet, and a range of quality improvements that allow you to move straight in and enjoy. Designed with family living in mind, the residence provides seamless connection between the indoors and outdoors, with the central living spaces flowing effortlessly towards the covered entertaining area and private in-ground pool, creating the ideal setting for relaxed weekends, family gatherings and everyday enjoyment. The heart of the home is the well-appointed kitchen, positioned to overlook the backyard and designed for both functionality and connection. Complete with quality appliances, generous preparation space and ample storage, it seamlessly services the open-plan living and dining areas. Accommodation is well catered for with five generously sized bedrooms, each thoughtfully designed with built-in wardrobes and ceiling fans for year-round comfort. The master suite offers an added level of convenience with air-conditioning, while the fifth bedroom also features air-conditioning, making it an ideal option for guests, a home office or additional retreat space. Property Features: • Positioned on a generous 713m² allotment • Five generous bedrooms, including a privately positioned master suite with air-conditioning, built-in wardrobe and ensuite featuring a spa bath, extensive storage and floor-to-ceiling tiles • Four additional bedrooms fitted with built-in wardrobes and ceiling fans, with select rooms also offering air-conditioning • Flexible ground-floor bedroom offering the perfect space for guests, a home office or additional retreat • Well-equipped kitchen with electric cooktop, oven, dishwasher, ample bench space and abundant cabinetry • Multiple living zones including a formal lounge and expansive open-plan living and dining area • Spacious main bathroom complete with spa bath, oversized shower, separate toilet and quality finishes • Covered alfresco area overlooking the pool, providing the perfect space for entertaining all year round • Private in-ground swimming pool with adjoining storage shed • Security system and CCTV with convenient smartphone accessibility • Brand new carpet throughout and fresh internal and external paintwork • Recently sealed roof and double garage featuring durable epoxy flooring • Internal laundry with additional powder room • Newly installed deck fencing enhancing the outdoor entertaining area
Inspection: Thu, 30 July, 4:15pm-4:45pm
RealistIQ deal score
Neutral value signal
0
/100
Review the estimated value range, comparable sales, suburb trends, and market signals for 22 Yalumba Street, Carseldine before you inspect or make an offer.
Independent price check
RealistIQ estimate available
Market price guide unavailable for this listing.
12-month Property Outlook
What could this property be worth in 12 months if the local trend continues?
See Momentum and Stable modelled scenarios for this property.
Unlock PlusSee the 12-month outlook for this property.
From $29.90/month. Cancel anytime.
Before you inspect, check what similar properties actually sold for.
Unlock Plus to see the full list of comparable sales
Property features
Features detected from the listing details.
Comfort
Kitchen & utilities
Outdoor & building
Security & access
Lifestyle & views
From description
Inspections
Thu, 30 July, 4:15pm-4:45pm
Listing details
- Status
- Best Offers By August 1st - WILL BE SOLD
Agent and agency
Unlock Plus to see the full list of comparable sales