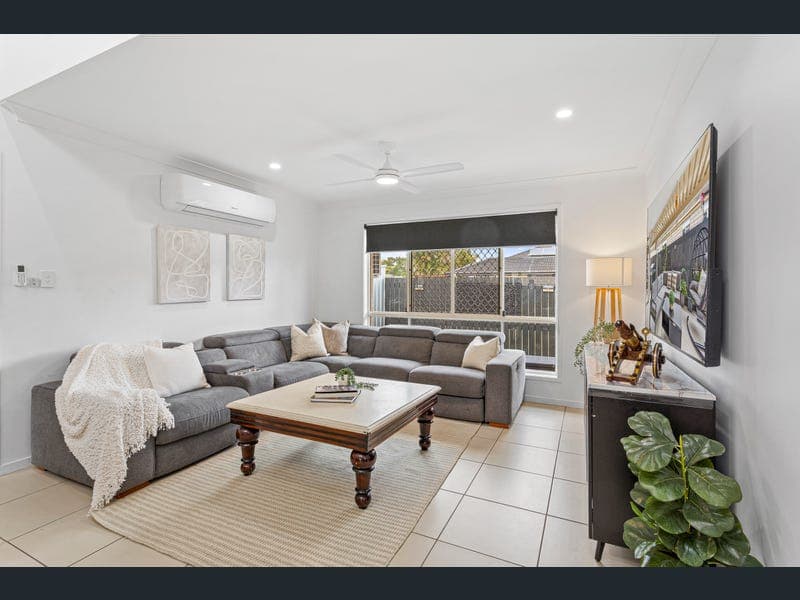
22 Twickenham Place, Bald Hills
Listing data updated 16 Aug 2026
- Positioned in a quiet, family-friendly pocket of Bald Hills, this beautifully presented home delivers the perfect combination of modern comfort, functional design and effortless entertaining. Thoughtfully renovated and meticulously maintained, every detail has been considered to create a home that is ready to move straight into, with nothing left to do except unpack and enjoy. Designed with families in mind, the home offers an impressive floorplan featuring multiple living zones, soaring ceilings that create a wonderful sense of space, and seamless indoor-outdoor flow. The spacious open-plan living and dining area forms the heart of the home, where natural light pours through the large windows and sliding doors, connecting effortlessly to the expansive covered alfresco area. Whether you're hosting weekend barbecues, entertaining family and friends, or simply enjoying your morning coffee, this incredible outdoor space has been designed for year-round enjoyment. The modern kitchen is both practical and stylish, offering generous bench space, quality appliances, ample cabinetry and a breakfast bar that keeps everyone connected while cooking. Overlooking the dining area and outdoor entertaining zone, it truly is the centrepiece of everyday family living. For those wanting additional living space, the separate media room provides the ideal retreat for movie nights, a children's playroom, a home office or even an additional living space, depending on your family's needs. Accommodation is equally impressive, with four generously sized bedrooms thoughtfully positioned for privacy. The spacious master suite is privately located at the front of the home and features a walk-in wardrobe and modern ensuite, creating a peaceful retreat at the end of the day. The remaining three bedrooms all include built-in wardrobes and ceiling fans and are serviced by a well-appointed family bathroom complete with a separate shower, bathtub and separate powder room, providing extra convenience for busy households. Stepping outside, you'll immediately appreciate the extensive improvements that have transformed this property into a true entertainer's haven. The oversized covered patio is complemented by a fully functional outdoor kitchen, creating the ultimate space for hosting gatherings all year round. The backyard has been finished with extensive concrete surrounds, significantly reducing maintenance while still providing ample room for children and pets to play. Additional storage sheds, newly installed fencing and freshly painted boundary fences ensure the outdoor areas are both practical and visually appealing. The current owners have invested significantly in upgrading the property, giving buyers complete peace of mind. Recent improvements include a renovated laundry, new ceiling lighting throughout, a repainted and professionally resealed roof, new fencing, repaired and repainted boundary fencing, and the installation of two 3,000-litre water tanks. Combined with a solar power and battery system, split-system air conditioning, ceiling fans and quality finishes throughout, this is a home that offers both lifestyle and long-term value. Conveniently located close to local schools, shopping centres, public transport, parks and major arterial roads, this home offers exceptional convenience while maintaining the peace and quiet of an established family neighbourhood. Situated on a 400m² block on the border of Bald Hills, Bracken Ridge and Carseldine, this home enjoys an exceptionally convenient location and will appeal to families, first-home buyers, downsizers and investors alike. Whether you're upsizing, investing or searching for your forever home, 22 Twickenham Place presents an outstanding opportunity to secure a beautifully updated property. Homes of this quality, offering such an extensive list of upgrades, are rarely available. Contact Coronis today to arrange your inspection. Additional features include: • Four generous bedrooms, including a master suite with a walk-in robe and ensuite • Two bathrooms plus a separate powder room • Separate media room offering additional living space • Open-plan kitchen, living and dining area with soaring ceilings • Modern kitchen with breakfast bar, quality appliances and excellent storage • Expansive covered alfresco entertaining area • Fully equipped outdoor kitchen • Renovated laundry • New ceiling lighting throughout the home • Roof repainted and professionally resealed • Extensive concrete surrounds for low-maintenance living • Two recently installed 3,000L water tanks (6,000L total capacity) • Solar power and battery system • Split-system air conditioning • Ceiling fans throughout • New fencing with repaired and repainted boundary fences • Multiple storage sheds • Fully fenced yard ideal for children and pets • Double remote garage with internal access • Approx. 194m² total building area (131m² internal, 63m² external) Disclaimer: The agent has taken reasonable steps to verify the accuracy of the information contained in this marketing and advertising material. However, all information is provided as a guide only and should not be relied upon as a representation of fact. Prospective buyers should make their own enquiries, conduct their own due diligence and seek independent advice to satisfy themselves as to the accuracy, condition, suitability and completeness of the information provided in relation to the property. To the extent there is any inconsistency between this marketing or advertising material and the Form 2 Seller Disclosure Statement for the property, the Form 2 Seller Disclosure Statement will prevail. If this property is being sold by auction or without a price, a price guide cannot be provided. Any website or portal may have filtered the property into a price bracket for website functionality purposes only. Some marketing images may contain virtual furniture, furniture staging, digital enhancements or AI-generated enhancements for illustrative purposes. Any such images are intended to assist with visual presentation only and may not reflect the actual property features, furnishings, condition, layout, size, views or presentation. Buyers should rely on their own inspections, enquiries and independent advice.
RealistIQ deal score
Neutral value signal
0
/100
Review the estimated value range, comparable sales, suburb trends, and market signals for 22 Twickenham Place, Bald Hills before you inspect or make an offer.
Independent price check
RealistIQ estimate available
Market price guide unavailable for this listing.
12-month Property Outlook
What could this property be worth in 12 months if the local trend continues?
See Momentum and Stable modelled scenarios for this property.
Unlock PlusSee the 12-month outlook for this property.
From $29.90/month. Cancel anytime.
Before you inspect, check what similar properties actually sold for.
Unlock Plus to see the full list of comparable sales
Property features
Features detected from the listing details.
Comfort
Kitchen & utilities
Outdoor & building
Security & access
Lifestyle & views
Listing details
- Status
- FOR SALE
Agent and agency
Unlock Plus to see the full list of comparable sales