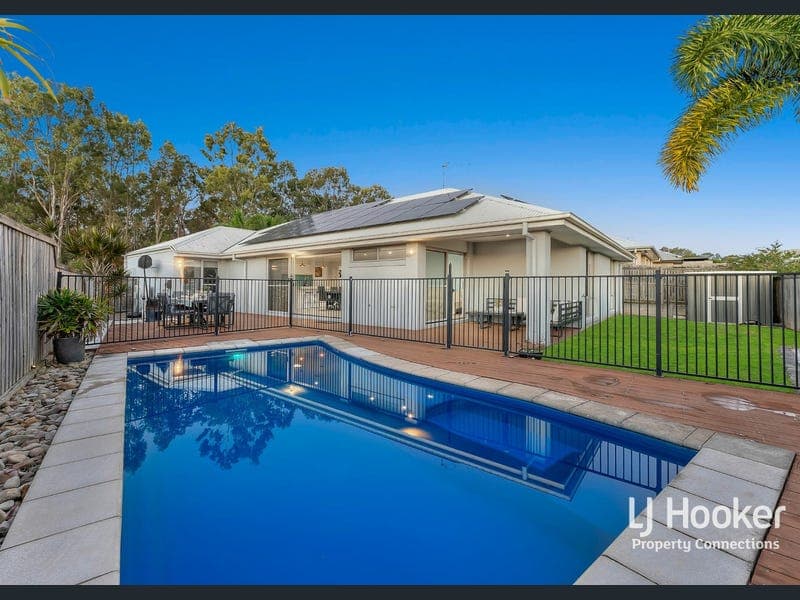
22 Sawmill Drive, Griffin
Listing data updated 20 July 2026
From the moment you step inside 22 Sawmill Drive, it becomes immediately clear that this is not your standard suburb build. Extensively up-specked with elite finishes rarely seen in the area, this magnificent 4-bedroom family home seamlessly blends luxury with an expansive, highly functional design featuring three completely separate living zones. The Master Suite Sanctuary Parents are treated to a luxurious master retreat designed for ultimate convenience and comfort. The spacious bedroom flows into a dedicated his-and-hers walk-in wardrobe space, providing abundant, organized storage without compromising on room layout. The Culinary Masterpiece At the heart of the home sits a show-stopping designer kitchen that serves as a true statement piece. Anchored by monumental 100mm Caesarstone benchtops, a premium feature mirrored across both luxury bathrooms, this space is fully equipped for the culinary enthusiast with top-tier Miele appliances and a gas cooktop. Your Private Outdoor Oasis Step outside into your own personal resort. The generous 516m2 block has been masterfully utilised to create a flawless indoor-outdoor transition. Spend your weekends relaxing by the sparkling inground pool, beautifully framed by premium, low-maintenance EnviroDecking and a dedicated firepit zone. Entertaining is effortless in the undercover alfresco area, fully equipped with plumbed natural gas directly to your barbecue zone, no more mid-party gas bottle swaps. Space for Every Stage of Family Life Designed to give growing families effortless flexibility, the open-plan floorplan boasts three distinct internal living areas: a light-filled family domain, a private media room and a dedicated kids' retreat. Elite Features at a Glance: • Master Suite: Dedicated his-and-hers walk-in wardrobe space for ultimate storage convenience. • Chef’s Kitchen: 100mm Caesarstone, integrated premium Miele appliances, gas cooking. • Bathrooms: Matching Caesarstone benches for a continuous luxury aesthetic. • Resort Living: Inground pool wrapped in high-end, eco-friendly EnviroDecking. • Alfresco Entertaining: Undercover patio featuring plumbed natural gas for seamless outdoor barbecuing. • Versatile Layout: 3 completely separate living areas (Living, Media, and Kids' tRetreat). • Climate Control: Massive 15kW ducted air conditioning and heating throughout. • Energy Efficiency: Newly installed, powerful 13.2kW Solar Power system. • Location: Positioned in a highly sought-after, family-friendly pocket of Griffin, moments from elite schools, shops, and highway access. Do not settle for standard. Experience a home where every single detail has been elevated. Information contained on any marketing material, website or other portal should not be relied upon. You should make your own enquiries and seek your own independent advice with respect to any property advertised or the information about the property. LJ Hooker Property Connections also offer a property management service. If you're considering renting your property, are looking to buy or would like a free review of your current portfolio, please call our main office on (07) 3204 4666.
Inspection: Plan Living Meets the Ultimate Poolside Oasis. Unrivalled Scale. The Peak of Griffin Living.
RealistIQ deal score
Neutral value signal
0
/100
Review the estimated value range, comparable sales, suburb trends, and market signals for 22 Sawmill Drive, Griffin before you inspect or make an offer.
Independent price check
RealistIQ estimate available
Market price guide unavailable for this listing.
12-month Property Outlook
What could this property be worth in 12 months if the local trend continues?
See Momentum and Stable modelled scenarios for this property.
Unlock PlusSee the 12-month outlook for this property.
From $29.90/month. Cancel anytime.
Before you inspect, check what similar properties actually sold for.
Unlock Plus to see the full list of comparable sales
Property features
Features detected from the listing details.
Comfort
Kitchen & utilities
Outdoor & building
Lifestyle & views
Listing details
- Status
- For Sale
Agent and agency
Contact
Chris Pascoe
Agency
LJ Hooker - Property Connections - North Lakes|Mango Hill|Kallangur|Murrumba Downs|Albany Creek
Unlock Plus to see the full list of comparable sales