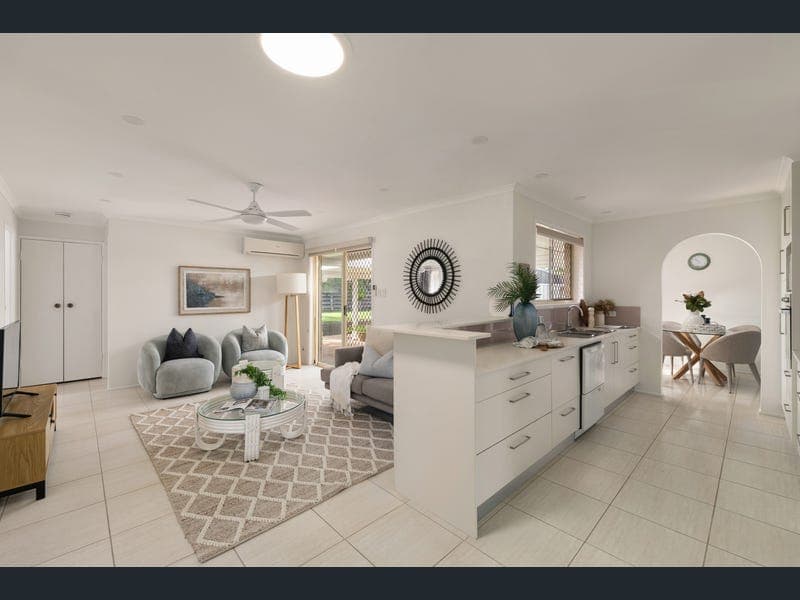
22 Rosa Crescent, Bracken Ridge
Listing data updated 16 Aug 2026
- Welcome to 22 Rosa Crescent, Bracken Ridge - a beautifully presented family home offering generous proportions, multiple living zones and an impressive outdoor entertaining space, all positioned on a well-maintained block in a quiet and convenient pocket of the suburb. Designed for comfortable everyday living, the home welcomes you with a spacious layout that flows effortlessly between the central living and dining areas. The well-appointed kitchen sits at the heart of the home, featuring ample storage, quality appliances and excellent bench space and soft-close drawers and cupboards, while remaining connected to both indoor and outdoor living zones. The functional laundry continues the quality finishes with matching Caesarstone benchtops and additional built-in storage. Stepping outside, the expansive covered entertaining area creates the perfect setting for weekend barbecues, family gatherings or simply relaxing while overlooking the large backyard. The landscaped yard provides plenty of room for children and pets to enjoy, with established greenery creating a peaceful and private atmosphere. Accommodation comprises four well-sized bedrooms, including a generous master suite complete with built-in robe and stylish ensuite. The remaining bedrooms are serviced by a beautifully renovated main bathroom featuring floor-to-ceiling tiling, a freestanding bathtub and quality finishes throughout. Adding even more functionality, the property features a detached double garage with an adjoining storage/workshop area, ideal for additional storage, hobbies, tools or secure parking. Gated side access further enhances the practicality of the home. Positioned close to schools, parks, shopping facilities and public transport, this is an outstanding opportunity for families seeking space, comfort and convenience in the heart of Bracken Ridge. Additional features include: • Four bedrooms, all with built-in robes • Two renovated bathrooms with quality finishes • Spacious living and separate family areas • Well-appointed kitchen with ample storage • Expansive covered outdoor entertaining area • Large, low-maintenance backyard • Detached double garage with adjoining storage/workshop space • Gated side access to the rear yard • Air-conditioning throughout • Ceiling fans throughout • Security screens • Solar power • Quiet and family-friendly location • Council rates approximately $489 per quarter • Water rates approximately $362 per quarter Disclaimer: The agent has taken reasonable steps to verify the accuracy of the information contained in this marketing and advertising material. However, all information is provided as a guide only and should not be relied upon as a representation of fact. Prospective buyers should make their own enquiries, conduct their own due diligence and seek independent advice to satisfy themselves as to the accuracy, condition, suitability and completeness of the information provided in relation to the property. To the extent there is any inconsistency between this marketing or advertising material and the Form 2 Seller Disclosure Statement for the property, the Form 2 Seller Disclosure Statement will prevail. If this property is being sold by auction or without a price, a price guide cannot be provided. Any website or portal may have filtered the property into a price bracket for website functionality purposes only. Some marketing images may contain virtual furniture, furniture staging, digital enhancements or AI-generated enhancements for illustrative purposes. Any such images are intended to assist with visual presentation only and may not reflect the actual property features, furnishings, condition, layout, size, views or presentation. Buyers should rely on their own inspections, enquiries and independent advice.
RealistIQ deal score
Neutral value signal
12
/100
Review the estimated value range, comparable sales, suburb trends, and market signals for 22 Rosa Crescent, Bracken Ridge before you inspect or make an offer.
Independent price check
Estimate vs market price guide
Market price guide is $123,000 above RealistIQ estimate
Use this as a second opinion and check the comparable sales below.
12-month Property Outlook
What could this property be worth in 12 months if the local trend continues?
See Momentum and Stable modelled scenarios for this property.
Unlock PlusSee the 12-month outlook for this property.
From $29.90/month. Cancel anytime.
Before you inspect, check what similar properties actually sold for.
Unlock Plus to see the full list of comparable sales
Property features
Features detected from the listing details.
Comfort
Kitchen & utilities
Outdoor & building
Security & access
Listing details
- Status
- $1,250,000 - $1,350,000
Agent and agency
Unlock Plus to see the full list of comparable sales