22 Eppalong Street, The Gap
Listing data updated 16 Aug 2026
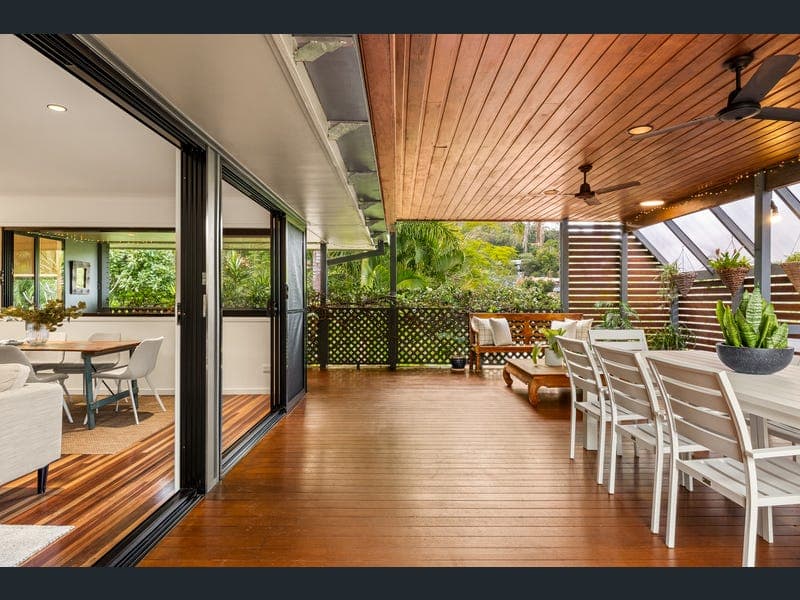
Some properties accommodate family life. This home completely transforms it. Enveloped by beautifully established gardens and elevated to capture cooling breezes and leafy vistas, this is a residence that feels wonderfully removed from the everyday. Each window frames a view of greenery, birdsong replaces the bustle, and every outdoor space has been carefully curated to invite you to linger just a little longer. Lovingly reimagined over time, every improvement has been guided by an unwavering commitment to quality, functionality and connection. Walls have been opened to create light-filled living spaces that flow effortlessly to an expansive covered entertaining deck, where mornings begin amongst the treetops and evenings are spent overlooking the sparkling pool, lush gardens and distant hills beyond. A secluded sitting nook offers the perfect place to read, reflect or simply enjoy the peaceful surrounds, while the poolside deck invites long Sunday afternoons spent unwinding as children (big and small) play nearby. Anchoring the open-plan living spaces, the kitchen is nothing short of exceptional. Beautifully considered for those who love to cook and entertain, it pairs timeless aesthetics with premium performance. An oversized island with stone waterfall benchtops is complemented by floor-to-ceiling cabinetry, twin Ilve ovens including a steam oven, a premium Neff induction cooktop with integrated downdraft extraction, Franke stone sink, elegant glass splashbacks that reflect natural light and the surrounding gardens, and an abundance of cleverly integrated storage. Every detail is intentional, from the tailored finishes to the picture window splashback that draws the garden indoors and captures the changing morning light. Throughout the upper level, original slimline hardwood flooring, high-end architectural downlighting and refined finishes create a warm and sophisticated atmosphere. Here, three generous bedrooms are serviced by a beautifully appointed family bathroom complete with a deep soaking bath and heated towel rail, while the open-plan living spaces effortlessly balance everyday family living with effortless entertaining. Downstairs, the home continues to inspire. Tastefully renovated over time and exceptionally versatile, the lower level offers an impressive collection of multi-purpose spaces that can easily evolve alongside your family's needs. Currently configured with a generous home gym, a cosy family retreat and study zone, plus a private room ideal for teenagers or overnight guests. The layout also offers exceptional flexibility for working from home, hobbies, growing families or simply enjoying the luxury of extra space. A second bathroom and beautifully upgraded laundry complete this highly functional level. Property Highlights • Peacefully positioned on a whisper-quiet cul-de-sac • Beautifully reconfigured open-plan layout • Exceptional designer kitchen with premium Ilve, Neff and Bosch appliances, Hitachi 735L Mirror Glass Fridge, Franke sink, Blum custom cabinetry • Expansive covered entertaining deck with private reading retreat • Poolside entertaining deck overlooking the saltwater pool and beautifully established gardens • Elevated position capturing breezes, leafy outlooks and unmatched connection to nature • Original hardwood flooring, premium architectural downlights throughout and bespoke feature lighting • Renovated lower level (under 2.4m) offering exceptional flexibility for guests, teenagers, hobbies or working from home • Newly renovated laundry • Air conditioned throughout • 6.5Kw solar Perfectly nestled in a quiet cul-de-sac, within walking distance to beautiful bike paths, parkland, quality schools, and The Gap Village. More than simply a place to live, this is a sanctuary where thoughtful design, quality upgrades and established natural surrounds come together to create a lifestyle that feels calm, connected and quietly luxurious. DISCLAIMER: The Property Occupations Act 2014 states a price guide cannot be provided for non-priced sales. The website has filtered this property into a price range for functionality purposes. Any estimates are not provided by the agent and should not be taken as a price guide. In preparing this information, we have used our best endeavours to ensure that the information contained therein is true and accurate and accept no responsibility and disclaim all liability in respect of any errors, inaccuracies or misstatements contained herein. Prospective purchasers should make their own inquiries to verify the information contained herein. All information contained by LOYLE is provided as a convenience to clients. ********** LOYLE acknowledges the traditional custodians of the land on which we deliver our services. We pay respects to Elders past, present and emerging, and recognise their cultural heritage, beliefs and relationship with the land.
RealistIQ deal score
Neutral value signal
0
/100
Review the estimated value range, comparable sales, suburb trends, and market signals for 22 Eppalong Street, The Gap before you inspect or make an offer.
Independent price check
RealistIQ estimate available
Market price guide unavailable for this listing.
12-month Property Outlook
What could this property be worth in 12 months if the local trend continues?
See Momentum and Stable modelled scenarios for this property.
Unlock PlusSee the 12-month outlook for this property.
From $29.90/month. Cancel anytime.
Before you inspect, check what similar properties actually sold for.
Unlock Plus to see the full list of comparable sales
Property features
Features detected from the listing details.
Comfort
Kitchen & utilities
Outdoor & building
Lifestyle & views
Listing details
- Status
- Reasonable offers considered
Agent and agency
Unlock Plus to see the full list of comparable sales