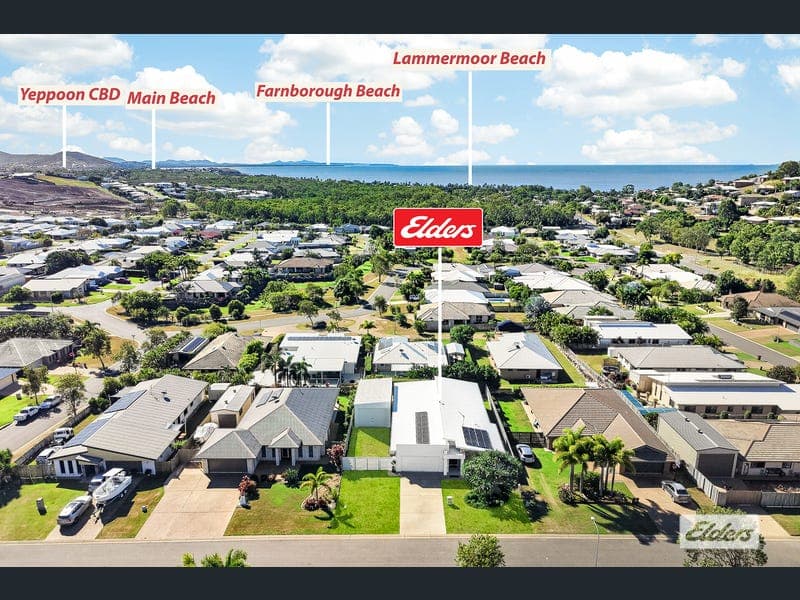
22 Dune Circle, Lammermoor
Listing data updated 29 June 2026
Positioned in the sought-after coastal enclave of Lammermoor Sands, 22 Dune Circle presents an exceptional opportunity to secure a beautifully appointed family home where quality, functionality and lifestyle come together effortlessly. Set on a generous 748m² allotment with an impressive 22-metre frontage and offering 290m² under roof, this home has been thoughtfully designed to maximise comfort, entertaining and everyday practicality. From the moment you step inside, the wide entry hallway and soaring 2.7m ceilings create an immediate sense of space. The heart of the home centres around a stylish galley kitchen featuring stone benchtops, soft-close cabinetry, abundant storage extending to roof height and a spacious butler's pantry, all seamlessly connecting to the expansive open-plan living and dining zone. Designed with entertaining in mind, the indoor living extends effortlessly outdoors to a standout alfresco area complete with remote-controlled blinds, allowing for year-round enjoyment. An outdoor kitchen with sink, fridge space, excellent storage and TV connectivity makes hosting family and friends easy in every season. The expansive master suite offers a true retreat, complete with a generous walk-in robe and an impressive his-and-her ensuite featuring floor-to-ceiling tiling. The remaining bedrooms are all generously sized and fitted with plush carpet, built-in robes and ceiling fans, while a separate media room provides the perfect space for movie nights or relaxed living. Adding further appeal is the powered 9m x 5m shed with 3m clearance and seamless flooring, complemented by easy side access ideal for additional vehicles, storage, hobbies or workspace needs. Packed with premium inclusions and smart-home functionality, this property delivers an enviable coastal lifestyle with every convenience already in place. Key Features: • 290m² under roof on a 748m² allotment • 22m frontage with excellent side access • Four bedrooms, two bathrooms plus separate media room • 2.7m ceiling heights throughout • Galley kitchen with stone benchtops, soft-close drawers & butler's pantry • Spacious open-plan living and dining • Exceptional outdoor entertaining area with remote-controlled blinds • Outdoor kitchen with sink, storage, fridge space & TV connection • Expansive master retreat with walk-in robe & luxury ensuite • Built-in study nook • Fully air-conditioned with security screens & blinds throughout • Media room with projector screen, mount & Starlink wiring capability • Double lock-up garage with seamless flooring & storage • Powered 9m x 5m shed with 3m clearance • 6.6kW solar system plus 6.5kVa diesel generator with generator port • App-controlled garage door, automated lighting & irrigation system • CCTV capability available for reconnection This is a home that combines modern convenience, quality finishes and practical family living in one of the Capricorn Coast's most desirable beachside locations. Inspect today to truly appreciate everything on offer.
RealistIQ deal score
Neutral value signal
12
/100
Review the estimated value range, comparable sales, suburb trends, and market signals for 22 Dune Circle, Lammermoor before you inspect or make an offer.
Independent price check
Estimate vs market price guide
Market price guide is close to RealistIQ estimate
Use this as a second opinion and check the comparable sales below.
12-month Property Outlook
What could this property be worth in 12 months if the local trend continues?
See Momentum and Stable modelled scenarios for this property.
Unlock PlusSee the 12-month outlook for this property.
From $29.90/month. Cancel anytime.
Before you inspect, check what similar properties actually sold for.
Unlock Plus to see the full list of comparable sales
Property features
Features detected from the listing details.
Comfort
Kitchen & utilities
Outdoor & building
Security & access
Lifestyle & views
From description
Listing details
- Status
- Offers Over $1,130,000 Considered
Agent and agency
Unlock Plus to see the full list of comparable sales