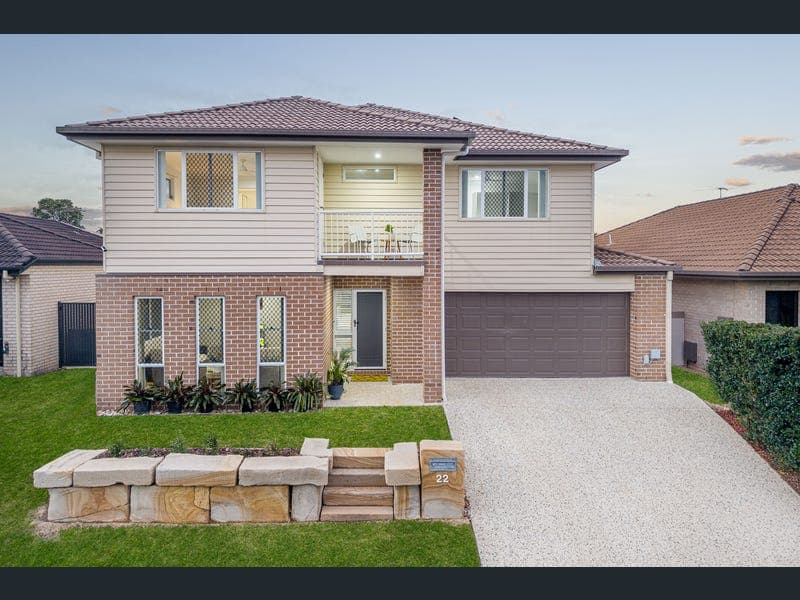
22 Astley Parade, North Lakes
Listing data updated 27 July 2026
- Positioned within the highly sought-after Outlook Estate, this impressive five-bedroom residence offers a refined combination of space, style and versatility. Featuring four separate living areas, three bathrooms and a highly adaptable floorplan, it is ideally suited to growing families, multi-generational living or those seeking exceptional flexibility. From the moment you step inside, soaring 2.55m ceilings and generous proportions create a wonderful sense of light, openness and sophistication. The renovated kitchen showcases contemporary finishes, quality appliances and a practical design overlooking the expansive open-plan living and dining area. Seamlessly extending outdoors, the covered alfresco and sparkling saltwater inground pool provide the perfect setting for entertaining, relaxing and enjoying time with family. Designed to accommodate every stage of family life, four distinct living zones, including the expansive open-plan living and dining area, separate lounge, enclosed media room/office and upstairs family retreat, offer space for everyone to relax, entertain and unwind. The accommodation comprises five generously sized bedrooms, including a private master retreat with a walk-in wardrobe, beautifully renovated ensuite and direct balcony access. The remaining bedrooms feature built-in wardrobes and are serviced by two additional bathrooms, including a stylishly renovated family bathroom upstairs. A versatile downstairs media room/office provides the option to easily convert into an additional bedroom if required. Outside, the tiled alfresco overlooks landscaped gardens and the impressive 11m saltwater pool, while 3.22m-wide side access leads to a generous concreted hardstand, ideal for storing a trailer, camper trailer, boat, jet skis or additional vehicles. Ideally located within walking distance of quality schools, parks, shopping, public transport and scenic walking and cycling trails, this impressive family home combines lifestyle, practicality and sophistication in the sought-after, family-friendly Outlook Estate. Property Overview: - Built in: 2009 - Builder: Australian Home Collection - Block Size: 558sqm - Aspect: South-facing Bedrooms & Bathrooms: 5 Bedrooms: - Master retreat with walk-in robe, private ensuite and balcony - Built-in robes to remaining bedrooms 3 Bathrooms: - Newly renovated master ensuite with double ceramic benchtop vanity and shower - Upstairs renovated main bathroom with freestanding bath, single ceramic benchtop vanity and shower - Downstairs bathroom refreshed with single ceramic benchtop vanity and shower Living Spaces: - Four living areas - Open-plan recently renovated kitchen, dining and living area opening to the covered alfresco overlooking the pool area - Separate enclosed media/office - Additional lounge area downstairs - Family/multi-purpose room upstairs Ceiling Heights: - 2.55m ceilings downstairs - 2.41m ceilings upstairs Flooring: - Porcelain tile flooring throughout the downstairs kitchen, dining and living areas - Carpet to lounge, media room/office and throughout upstairs Kitchen Includes: - Central open-plan kitchen overlooking dining, living and outdoor areas - Westinghouse induction cooker with 4 cooking zones - Smeg built-in electric oven - Smeg dishwasher - Engineered stone benchtops with double sink - Built-in pantry - Fridge space: 1.81m (H) x 1m (W) x 0.61m (D) Storage: - Versatile storage throughout, including under-stair and dedicated internal storage Outdoor Features: - Covered alfresco with views over the pool and backyard area - Upstairs master bedroom balcony - Fully landscaped gardens - Side access: 3.22m (W) with a concreted hardstand area - 10.7m x 3.0m - 5,000L rainwater tank plumbed to the laundry and toilets Pool Features: - Saltwater inground pool: 11m (L) x 2.6m (W) x 1.8m (D) - Pool filtration system Parking: - Double garage: approx. 6.3m(W) x 5.8m(D) - Built-in storage Energy, Climate & Technology: Solar System: - 13.2kW solar power system - 30 individual panels - 10kW Sungrow inverter Air Conditioning: - Mitsubishi ducted air conditioning with 6 zones Hot Water: - Rheem 26L Gas Continuous Flow Water Heater Gas: - Natural gas connected to premises Termite Protection: - Physical - Granitgard Non-Toxic Termite Barrier Lifestyle & Location: - Walking distance to parks, shops, public transport & walking/cycling tracks School Catchment: - Prep to Year 6: Bounty Boulevard State School - Year 7 to Year 12: North Lakes State College - Prep to Year 12: The Lakes College www.22astley.com Disclaimer: Whilst every effort has been made to ensure the accuracy of these particulars, no warranty is given by the vendor or the agent as to their accuracy. Interested parties should not rely on these particulars as representations of fact but must instead satisfy themselves by inspection or otherwise. Due to relevant legislations, a price guide isn't available for properties being sold without a price or via auction. Websites may filter a property being sold without a price or via auction into a price range for functionality purposes. Any estimates are not provided by the agent and should not be taken as a price guide.
RealistIQ deal score
Neutral value signal
0
/100
Review the estimated value range, comparable sales, suburb trends, and market signals for 22 Astley Parade, North Lakes before you inspect or make an offer.
Independent price check
RealistIQ estimate available
Market price guide unavailable for this listing.
12-month Property Outlook
What could this property be worth in 12 months if the local trend continues?
See Momentum and Stable modelled scenarios for this property.
Unlock PlusSee the 12-month outlook for this property.
From $29.90/month. Cancel anytime.
Before you inspect, check what similar properties actually sold for.
Unlock Plus to see the full list of comparable sales
Property features
Features detected from the listing details.
Comfort
Kitchen & utilities
Outdoor & building
Security & access
Lifestyle & views
Listing details
- Status
- JUST LISTED!
Agent and agency
Unlock Plus to see the full list of comparable sales