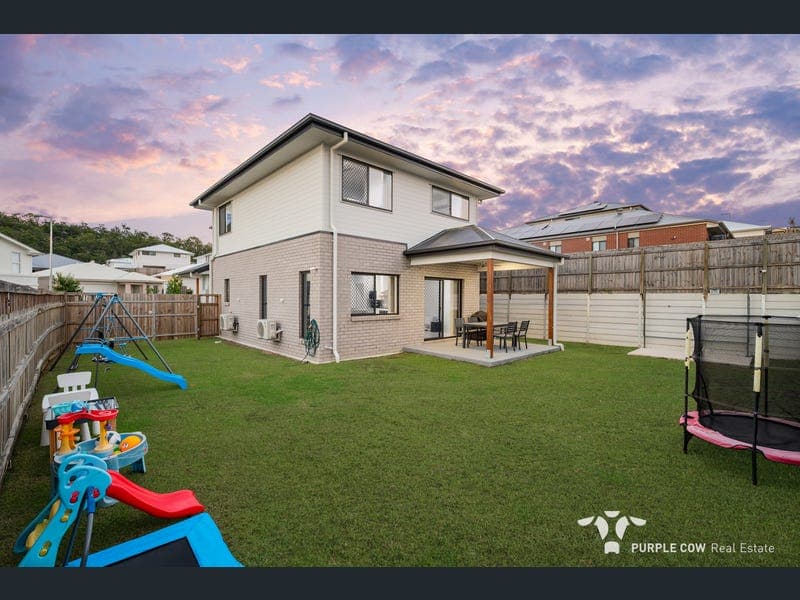
22 Alberg Street, Spring Mountain
Listing data updated 22 June 2026
Positioned on a premium 397sqm corner allotment in the highly sought-after Crossing Village of Spring Mountain, this stunning double-storey residence by CJ Homes presents an exceptional opportunity to secure a near-new family home in one of the Western Corridor's fastest-growing and most desirable communities. Only two years young and offering 205sqm of thoughtfully designed internal living, the home combines modern style, practical functionality, and spacious family living across two impressive levels. Downstairs, the heart of the home showcases an open-plan kitchen, living, and dining design, seamlessly connecting everyday living and entertaining. The stylish kitchen is complete with 900mm gas appliances, stone benchtops, and a walk-in pantry with direct access through to the laundry. A convenient powder room services the lower level. Upstairs features four spacious bedrooms alongside a versatile rumpus/activity area perfect for growing families. The master suite offers a private ensuite and built-in robe, while the remaining bedrooms are well-serviced by the main bathroom and separate powder room for added convenience. Outside, the property offers a large flat backyard with plenty of room for kids and pets to play, while still leaving ample space for those considering adding a pool or spa in the future. Surrounded by premium homes and located just moments from quality public and private schools, Orion Shopping Centre, Mater Public and Private Hospital, parklands, and easy highway access, this is a location continuing to see strong demand and growth across the Western Corridor. Key Features: • Built by CJ Homes only 2 years ago • First time offered to the market • Positioned on a premium 397sqm corner block • 205sqm of internal living across two levels • Four spacious bedrooms plus upstairs rumpus/activity area • Master bedroom with ensuite and built-in robe • Open-plan kitchen, living, and dining area • Stylish kitchen with stone benchtops • 900mm Electric appliances • Walk-in pantry with direct access to laundry • Downstairs powder room for added convenience • Main bathroom upstairs plus separate powder room • Large flat backyard with room for a pool or spa • Family-friendly layout with multiple living spaces • Located within the sought-after Crossing Village estate • Close to public and private schools, Orion Shopping Centre, Mater Hospital, parklands, and highway access • North Facing Contact Kristian on 0447 008 477 today for more information or check out the next available viewing times. Disclaimer: *Important. Whilst every care is taken in the preparation of the information contained in the marketing, Purple Cow Real Estate will not be held liable for any errors in typing or information. All information is correct at the time of advertising.
RealistIQ deal score
Neutral value signal
0
/100
Review the estimated value range, comparable sales, suburb trends, and market signals for 22 Alberg Street, Spring Mountain before you inspect or make an offer.
Independent price check
RealistIQ estimate available
Market price guide unavailable for this listing.
12-month Property Outlook
What could this property be worth in 12 months if the local trend continues?
See Momentum and Stable modelled scenarios for this property.
Unlock PlusSee the 12-month outlook for this property.
From $29.90/month. Cancel anytime.
Before you inspect, check what similar properties actually sold for.
Unlock Plus to see the full list of comparable sales
Property features
Features detected from the listing details.
Comfort
Kitchen & utilities
Outdoor & building
Lifestyle & views
From description
Listing details
- Status
- For Sale
Agent and agency
Unlock Plus to see the full list of comparable sales