21505/116 Laver Drive, Robina
Listing data updated 16 Aug 2026
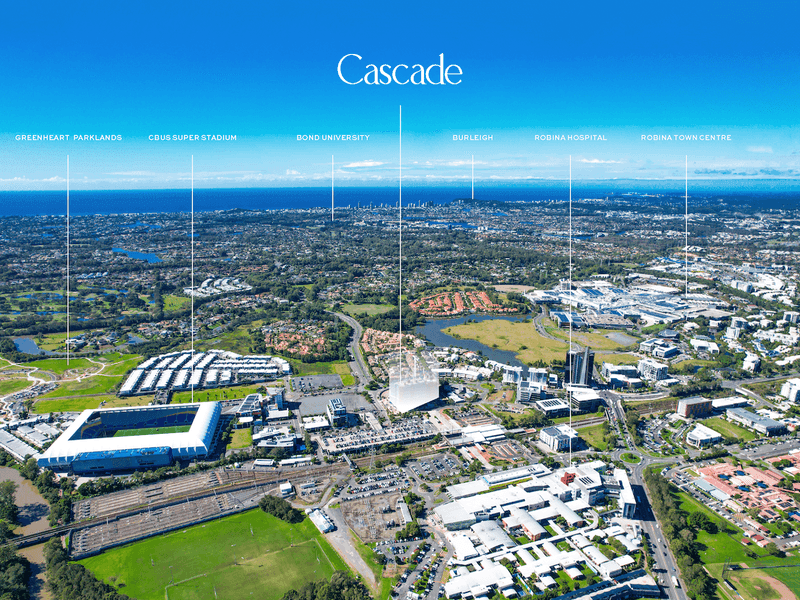
Positioned on Level 15, Apartment 21505 forms part of the limited Penthouse Collection at Cascade Robina, offering 186m² of beautifully considered indoor and outdoor living. Capturing panoramic views across the hinterland, this three bedroom penthouse combines elevated outlooks with generous, house sized proportions. Floor to ceiling double glazing welcomes natural light throughout the residence, while the expansive kitchen, dining and living area flows seamlessly onto a 41m² wraparound balcony. At the heart of the home is an impressive entertainer’s kitchen featuring a large island bench, premium Miele appliances, an integrated fridge and freezer, five burner gas cooktop and extensive storage. The well considered floorplan provides excellent separation between the living areas and bedrooms. The spacious master suite includes a walk in robe and oversized ensuite with a double vanity and freestanding bath. Two additional bedrooms are positioned alongside the main bathroom, while a separate powder room provides added convenience for guests. Complete with two secure basement car spaces and private storage, this brand new penthouse delivers space, privacy and exceptional views within Cascade’s completed residential community. Penthouse Features • Level 15 position within Cascade’s limited Penthouse Collection • Panoramic views across the hinterland • 186m² of combined indoor and outdoor living • Expansive wraparound balcony for outdoor dining and entertaining • Three spacious bedrooms and two and a half bathrooms • Generous kitchen, dining and living area flowing outdoors • Master suite with walk in robe and oversized ensuite • Freestanding bath and double vanity within the master ensuite • Separate powder room for guests • Full size laundry with additional storage • Floor to ceiling double glazed windows and doors • Two secure basement car spaces • Private storage • Complimentary sheer curtains included • Brand new, complete and ready to move into Premium Penthouse Inclusions • Premium Miele appliance suite with five burner gas cooktop, oven, integrated dishwasher and microwave • Large integrated fridge and freezer • Expansive waterfall Caesarstone benchtops • Twin undermount sinks with pull out vegetable spray • Soft close cabinetry and generous kitchen storage • Large format tiling throughout the living areas • Wool blend carpet to the bedrooms • Floor to ceiling tiling within the bathrooms • Ducted and zoned air conditioning • Secure video intercom The Cascade Lifestyle Cascade is a completed, residential only community by multi award winning developer and builder Andrews, set within a beautifully landscaped 1.1 hectare masterplan. More than 1,500m² of private resident amenity has been designed around wellness, relaxation and connection. Residents can enjoy: • 25m magnesium swimming pool • Fully equipped Technogym fitness centre • Sauna and steam room • Hot and cold plunge pools • Poolside cabanas and outdoor entertaining areas • Landscaped gardens and pocket park • Onsite café • Secure parcel lockers • Full time onsite management Located moments from Robina Town Centre, Robina Hospital, Bond University and Cbus Super Stadium, Cascade also places Robina Train Station within a two minute walk.
Inspection: Saturday 1:00pm
RealistIQ deal score
Neutral value signal
13
/100
Review the estimated value range, comparable sales, suburb trends, and market signals for 21505/116 Laver Drive, Robina before you inspect or make an offer.
Independent price check
Estimate vs market price guide
Market price guide is $305,000 above RealistIQ estimate
Use this as a second opinion and check the comparable sales below.
12-month Property Outlook
What could this property be worth in 12 months if the local trend continues?
See Momentum and Stable modelled scenarios for this property.
Unlock PlusSee the 12-month outlook for this property.
From $29.90/month. Cancel anytime.
Before you inspect, check what similar properties actually sold for.
Unlock Plus to see the full list of comparable sales
Property features
Features detected from the listing details.
Comfort
Kitchen & utilities
Outdoor & building
Security & access
Lifestyle & views
Listing details
- Status
- $1,850,000 | Open Saturday 1:00pm
Agent and agency
Unlock Plus to see the full list of comparable sales