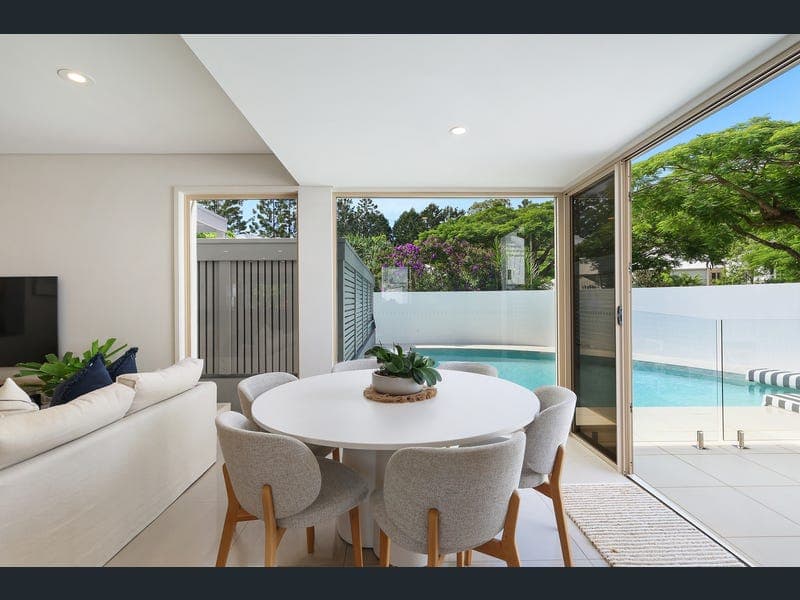
2110 South Shields Drive, Benowa
Listing data updated 12 June 2026
Welcome to 2110 South Shields Drive, an exquisite double-storey family residence located in the exclusive Royal Pines Resort community, where sophisticated luxury seamlessly blends with everyday comfort. This elegant home embodies a lifestyle of relaxation and refined living, designed for effortless indoor and outdoor entertaining. As you enter, you will be welcomed by expansive open-plan living and dining spaces bathed in natural light, creating a warm and inviting ambiance. Step outside into your private oasis featuring a spacious in-ground pool, perfect for leisure and adding to the resort like atmosphere of the home. The outdoor area flows effortlessly to a beautifully decked entertaining space, ideal for hosting gatherings, summer barbecues, and enjoying tranquil views over manicured gardens and the prestigious championship golf course. At the heart of this home lies a stunning chef's kitchen, adorned with sleek stone benchtops, handle-less cabinetry, and premium finishes. Its strategic layout allows for easy connection with both living and dining areas, enabling you to cook, entertain, and engage with family and friends simultaneously. The second living and dining domain opens directly to the private deck, providing delightful views of the serene golf course. The upper-level features three spacious bedrooms, including a lavish master suite that boasts a private balcony with sweeping golf course vistas, a walk-in robe, and a beautifully appointed ensuite. A versatile adjoining space offers the perfect option for a home office, retreat, extra walk-in robe, or nursery. Two additional bedrooms with built-in robes are thoughtfully serviced by a well-designed bathroom. For added versatility, there is a fourth bedroom or office located on the ground floor. Additional features include a powder room, new carpet and ceiling fans, reverse-cycle ducted air-conditioning throughout, and attic access with flooring and lighting for extra storage. The garage includes epoxy flooring, an EV charging port, and a premium 13.3kW solar system for energy efficiency. Safety and sustainability are paramount, with 24-hour monitored security and a manned gated entrance ensuring peace of mind within this exclusive estate. Perfectly positioned in the Integrated Tourism Resort precinct, this home is exempt from FIRB. It is close to leading schools including The Southport School, St Hilda's School, Emmanuel College, Trinity Lutheran College, St Kevin's School, Benowa State High School, and Ashmore State School. Enjoy easy access to lifestyle amenities such as Carrara Stadium, KDV Sport and the Gold Coast Turf Club. Just minutes from the iconic beaches of Surfers Paradise, and with convenient access to the M1 and Gold Coast University Hospital, this home delivers the perfect balance of luxury, location, and lifestyle. This might just be the ideal home you have been looking for! Disclaimer: We have used our best endeavours to ensure the accuracy of this information, however we accept no responsibility and disclaim all liability in respect of any errors, omissions, inaccuracy or misstatements that may occur. Any interested person or prospective Buyer must make their own enquiries to satisfy themselves of this information.
RealistIQ deal score
Neutral value signal
0
/100
Review the estimated value range, comparable sales, suburb trends, and market signals for 2110 South Shields Drive, Benowa before you inspect or make an offer.
Independent price check
RealistIQ estimate available
Market price guide unavailable for this listing.
12-month Property Outlook
What could this property be worth in 12 months if the local trend continues?
See Momentum and Stable modelled scenarios for this property.
Unlock PlusSee the 12-month outlook for this property.
From $29.90/month. Cancel anytime.
Before you inspect, check what similar properties actually sold for.
Unlock Plus to see the full list of comparable sales
Property features
Features detected from the listing details.
Comfort
Kitchen & utilities
Outdoor & building
Security & access
Lifestyle & views
Listing details
- Status
- Present Offers
Agent and agency
Unlock Plus to see the full list of comparable sales