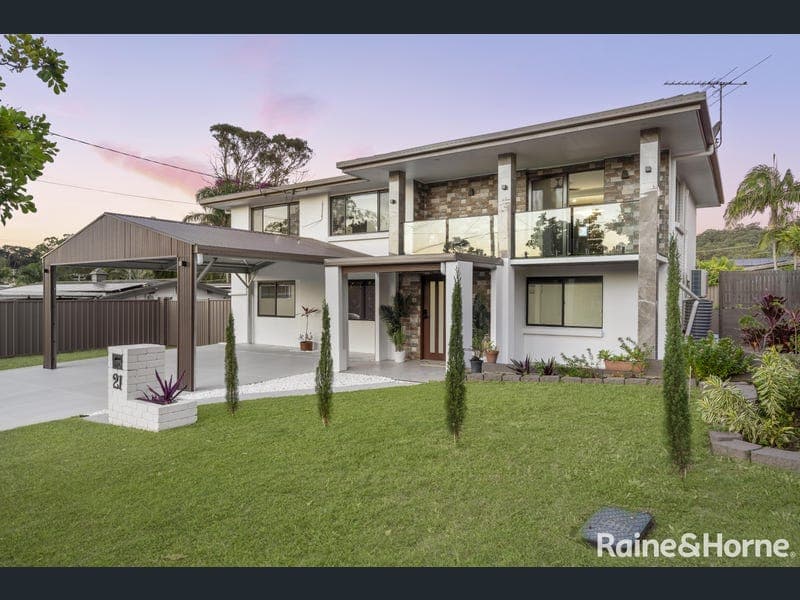
21 WESTGATE AVENUE, Springwood
Listing data updated 27 July 2026
Positioned in a highly sought-after pocket of Springwood, this exceptional residence has been completely transformed with a full-scale renovation-offering a rare opportunity for dual or even triple living, including a fully renovated granny flat setup on a huge 731m2 land. Showcasing quality finishes and with absolutely everything NEW, NEW & NEW ready to move in, this executive-style home is perfectly suited for extended families, multi-generational living, or savvy buyers seeking flexibility and space or for an astute investor. From the moment you arrive, the home makes a statement with a modern carport and convenient side access, leading into a grand entry that sets the tone for what lies within. Downstairs - Ideal for Dual Living: The lower level has been thoughtfully designed to function as a fully self-contained living zone. Boasting a spacious, fully renovated lounge/rumpus/living area, this space is complemented by a brand-new kitchen with modern finishes and ample storage. Two generous multipurpose rooms provide flexibility for bedrooms, a home office, or guest accommodation. This level is complete with a stylishly renovated bathroom and a separate toilet, making it ideal, independent living space, or for extended family. Upstairs - Stylish Family Living: Upstairs continues the theme of quality and sophistication with a completely brand-new interior. The stunning designer kitchen is the heart of the home, complemented by elegant herringbone flooring that flows seamlessly through the living spaces. A light-filled lounge room offers comfort and style, while three well-appointed modern bedrooms provide ample accommodation. The main bathroom has been beautifully renovated and includes a separate toilet for added convenience. Separate Annex - Perfect & Possible Granny Flat or Independent Living: Adding exceptional value, the property features a fully renovated separate annex, ideal as a granny flat, teenagers' retreat, home office, or guest accommodation. This space includes: • Hybrid flooring throughout • Two multipurpose rooms • Kitchenette with adjoining living area This versatile setup provides privacy and independence, making it perfect for extended family or additional living options. Outdoor Living & Extras: Step outside to a great-sized patio area, ideal for entertaining family and friends all year round. The property also features a large backyard, offering plenty of space for kids and pets to enjoy. The inclusion of a fully renovated granny flat-style setup further enhances the versatility of this home, whether for additional income potential or private family living. Key Features: • Fully renovated throughout - nothing left to do • Dual or triple living potential with granny flat setup • Two brand-new kitchens (upstairs and downstairs) • Multiple living zones across both levels • 3 bed rooms plus 4 multipurpose rooms • 2 fully renovated bathrooms & 3 Toilets • Herringbone flooring and modern finishes throughout • Spacious outdoor entertaining patio • Large backyard with plenty of room for kids • Modern carport with side access Located close to schools, shopping centres, public transport, and with easy access to the M1 for Brisbane CBD and Gold Coast commuting, this home offers the perfect blend of lifestyle, convenience, and flexibility. Opportunities like this are incredibly rare-inspect today and secure a home that truly stands out from the rest. DISCLAIMER: We have taken our utmost care in preparing this information used our best endeavours to ensure that the information contained herein is true and accurate, but accept no responsibility and disclaim all liability in respect of any errors, omissions, inaccuracies or misstatements that may occur. Prospective purchasers should make their own enquiries to verify the information contained herein.
RealistIQ deal score
Neutral value signal
12
/100
Review the estimated value range, comparable sales, suburb trends, and market signals for 21 WESTGATE AVENUE, Springwood before you inspect or make an offer.
Independent price check
Estimate vs market price guide
Market price guide is 20%+ above RealistIQ estimate
Use this as a second opinion and check the comparable sales below.
12-month Property Outlook
What could this property be worth in 12 months if the local trend continues?
See Momentum and Stable modelled scenarios for this property.
Unlock PlusSee the 12-month outlook for this property.
From $29.90/month. Cancel anytime.
Before you inspect, check what similar properties actually sold for.
Unlock Plus to see the full list of comparable sales
Property features
Features detected from the listing details.
Outdoor & building
Security & access
Lifestyle & views
From description
Listing details
- Status
- Offers over $1,499,000
Agent and agency
Unlock Plus to see the full list of comparable sales