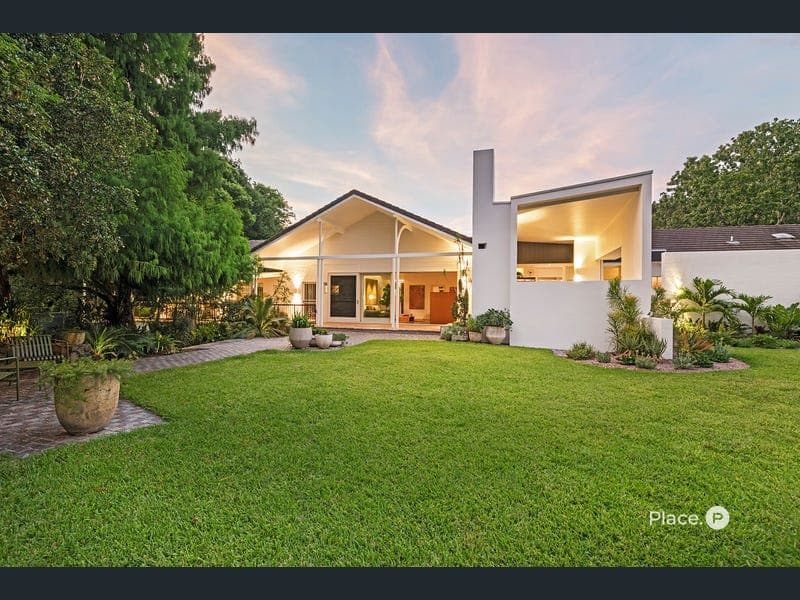
21 Tristania Road, Chapel Hill
Listing data updated 16 Aug 2026
Presenting 21 Tristania Road, a prestigious estate spanning 1.01 private hectares at Chapel Hill's most esteemed address. A triumph in design excellence, this superbly transformed home is breathtaking in scope, visually impactful and combines Mid-Century aesthetics with modernism in an extraordinary way. Reimagined by Stuart Vokes (of Vokes and Peters), the original circa late 1980's residence underwent full-scale renovation in 2005, to enhance form and functionality. From 2020 to present day, a multi-year project executed by high-end architectural builders Robson Constructions, has resulted in the creation of unrivalled leisure and entertaining facilities. Unfolding across the home's impressive layout are multiple living zones, complemented by secluded decks, stunning pavilion and exquisite gardens by award winning Boss Gardenscapes. First class recreation amenities comprise an elite tennis court, professional grade basketball hoop and a 70,000 litre swimming pool. The touchstone of exclusivity, this exemplary lifestyle sanctuary offers luxury, architectural finesse and an eminently liveable indoor/outdoor environment. The peaceful yet convenient locale is near Kenmore Plaza, cafés, restaurants, city and school bus services, with Brisbane CBD only 10 kilometres away. Sought-after schools nearby are Ambrose Treacy College, Our Lady of the Rosary, Kenmore State and Kenmore State High. - Superbly presented living/dining areas for all occasions - Signature Victorian ash, Tasmanian oak joinery throughout - Inspired by Scandinavian and Japanese Mid-Century principles - Seamlessly transitions onto patios and landscaped grounds - Boldly striking poolside venues, luxuriant lawns and gardens - Plexipave surface tennis court, new fences, net and posts - Self-contained entertaining hub with kitchen and bathroom - Asko dishwasher, Gaggenau teppanyaki and stone grill plates - Dual Quasar tubular range hoods, fridge, integrated Zip Tap - House kitchen features Quarella Blanco Paloma stone benchtops - Select appliances, sleek cabinetry, direct access to deck - Study with finely crafted timber desk, drawers, cupboards - 5 spacious bedrooms cater for every member of the family - Stylishly appointed bathrooms, ensuite to king sized primary - Expansive floorplan includes loungeroom/rumpus with wet bar - Light filled interiors with custom inclusions, timeless décor - Premium slate, travertine marble, timber, ceramic tiled floors - Ducted air conditioning, ample storage, three car garage - Rate are approx $1,232.00 per qtr - Utilities are approx $617.00 per qtr For buyers prepared to purchase immediately, please contact Matt or Adriana today. Disclaimer: We have in preparing this advertisement used our best endeavours to ensure the information contained is true and accurate, but accept no responsibility and disclaim all liability in respect to any errors, omissions, inaccuracies or misstatements contained. Prospective purchasers should make their own enquiries to verify the information contained in this advertisement.
RealistIQ deal score
Neutral value signal
10
/100
Review the estimated value range, comparable sales, suburb trends, and market signals for 21 Tristania Road, Chapel Hill before you inspect or make an offer.
Independent price check
Estimate vs market price guide
Market price guide is 20%+ above RealistIQ estimate
Use this as a second opinion and check the comparable sales below.
12-month Property Outlook
What could this property be worth in 12 months if the local trend continues?
See Momentum and Stable modelled scenarios for this property.
Unlock PlusSee the 12-month outlook for this property.
From $29.90/month. Cancel anytime.
Before you inspect, check what similar properties actually sold for.
Unlock Plus to see the full list of comparable sales
Property features
Features detected from the listing details.
Comfort
Kitchen & utilities
Outdoor & building
Security & access
Lifestyle & views
Listing details
- Status
- Over $4,250,000
Agent and agency
Unlock Plus to see the full list of comparable sales