21 Scandia Street, Kenmore
Listing data updated 13 July 2026
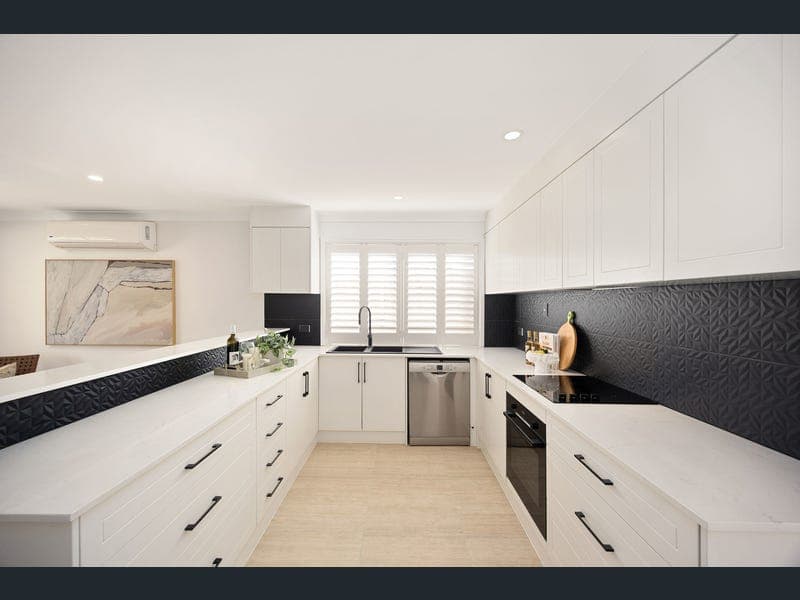
Positioned in a private cul-de-sac and set well above flood levels, this beautifully presented single-level residence offers the perfect combination of space, functionality and low-maintenance living. With multiple living areas, a modern kitchen and a seamless connection to outdoor entertaining, this is a home designed for families who value both comfort and practicality. The thoughtfully designed floorplan provides excellent separation between the formal lounge and the expansive open plan family and dining area, creating flexible spaces for both everyday living and entertaining. At the heart of the home, the stylishly renovated kitchen features quality appliances, excellent storage and generous bench space, overlooking the indoor and outdoor living areas so you're always connected with family and guests. Accommodation comprises four well-proportioned bedrooms, including a spacious master suite complete with a walk-in robe and private ensuite. The remaining bedrooms are all generously sized and are serviced by the centrally positioned family bathroom, making the layout ideal for growing families, downsizers or investors alike. Stepping outside, the covered alfresco becomes a natural extension of the home, providing the perfect setting for weekend barbecues, entertaining friends or simply relaxing while watching children and pets enjoy the fully fenced backyard. Private, level and beautifully maintained, the outdoor space is ideal for year-round enjoyment. Move-in ready and meticulously maintained, this home also enjoys an exceptionally convenient location. Just moments from Kenmore Village, local parklands, public transport including the nearby Park & Ride, and within the catchment for highly regarded schools, everything a family needs is close at hand. Features: • Flood-free position in an elevated cul-de-sac • Four generous bedrooms, Master with an ensuite and walk-in robe • Renovated kitchen with quality appliances, ample storage and generous bench space • Multiple living areas including a formal lounge plus open plan family and dining • Family bathroom with separate toilet • Double remote garage with internal access • Air conditioning and ceiling fans • Vinyl flooring throughout main areas, new carpet in bedrooms, and lounge • 6.6kW solar system with 5kW inverter • Covered outdoor entertaining area flowing seamlessly from the living spaces • Easy to maintain, level yard with plenty of room for children and pets • Bus stop and Kenmore Park & Ride conveniently located nearby • Kenmore State School and Kenmore State High School catchment
Inspection: Tue, 14 July, 12:30pm-1:00pm
RealistIQ deal score
Neutral value signal
0
/100
Review the estimated value range, comparable sales, suburb trends, and market signals for 21 Scandia Street, Kenmore before you inspect or make an offer.
Independent price check
RealistIQ estimate available
Market price guide unavailable for this listing.
12-month Property Outlook
What could this property be worth in 12 months if the local trend continues?
See Momentum and Stable modelled scenarios for this property.
Unlock PlusSee the 12-month outlook for this property.
From $29.90/month. Cancel anytime.
Before you inspect, check what similar properties actually sold for.
Unlock Plus to see the full list of comparable sales
Property features
Features detected from the listing details.
Comfort
Kitchen & utilities
Outdoor & building
Security & access
From description
Inspections
Tue, 14 July, 12:30pm-1:00pm
Sat, 8 Aug, 9:30am
Listing details
- Status
- Auction
Agent and agency
Unlock Plus to see the full list of comparable sales