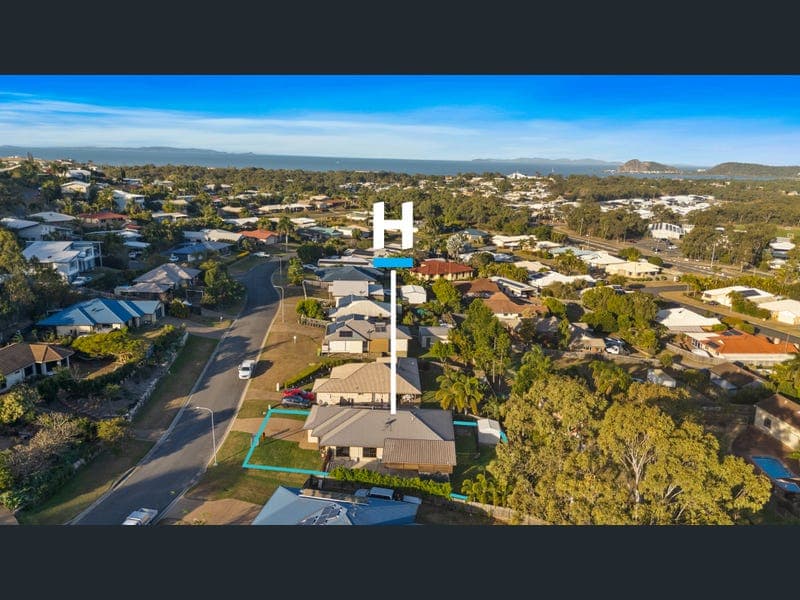
21 MEI LYNN WAY, Taranganba
Listing data updated 16 Aug 2026
Positioned in a quiet, family-friendly street, this well-maintained home offers the space and practicality that make everyday living easy. Inside the thoughtfully designed floorplan offers 4 generous bedrooms, including a privately positioned master suite complete with a walk-in robe and ensuite. The remaining bedrooms all feature built-in robes and are serviced by a centrally located family bathroom. The home offers multiple living spaces, allowing everyone to enjoy their own corner while still coming together with ease. The modern kitchen is fitted with quality appliances, gas cooking and ample bench space, overlooking the main living and dining area and providing a practical hub for busy family life. Sliding doors open onto a spacious covered patio, creating an effortless connection between indoor and outdoor living. Overlooking the fully fenced backyard, it's a space that's equally suited to relaxed afternoons, entertaining guests or watching the kids and pets play. Additional features include: • Side access • Extra car accommodation with clearance for a caravan or boat • Garden shed • Air conditioning and ceiling fans throughout • Security screens throughout • Fully fenced 763m² block • 6.6KW Solar Located within walking distance of Taranganba State School and just minutes from Sacred Heart School, local shopping, beautiful beaches and Yeppoon's CBD, you'll love the convenience this property has to offer. Move-in ready and positioned in one of Taranganba's most desirable neighbourhoods, this is a home that combines comfort, functionality and an unbeatable location.
RealistIQ deal score
Good value signal
68
/100
Review the estimated value range, comparable sales, suburb trends, and market signals for 21 MEI LYNN WAY, Taranganba before you inspect or make an offer.
Independent price check
Estimate vs market price guide
Market price guide is $154,000 below RealistIQ estimate
Use this as a second opinion and check the comparable sales below.
12-month Property Outlook
What could this property be worth in 12 months if the local trend continues?
See Momentum and Stable modelled scenarios for this property.
Unlock PlusSee the 12-month outlook for this property.
From $29.90/month. Cancel anytime.
Before you inspect, check what similar properties actually sold for.
Unlock Plus to see the full list of comparable sales
Property features
Features detected from the listing details.
Comfort
Kitchen & utilities
Outdoor & building
Listing details
- Status
- Offers over $799,000
Agent and agency
Unlock Plus to see the full list of comparable sales