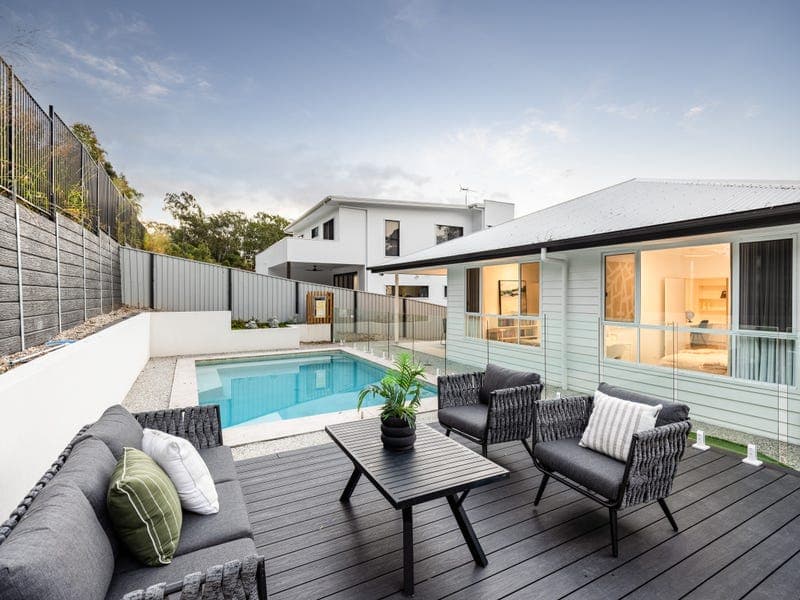
21 Lyrebird Place, Oxley
Listing data updated 27 July 2026
- ONLINE AUCTION 4:00pm Wednesday 5th August 2026 Go To: https://raywhitesherwood.com.au/watch-our-auctions-live To register for the Auction as a bidder: https://auctionslive.com/app/bidder-registration/jl2V0 Step into a home that perfectly balances modern style with the calming presence of nature. Nestled in the heart of Songbird Oxley, this near-new Leonard Homes residence invites you to enjoy a lifestyle that feels both connected and wonderfully private. This home is cleverly designed with the heart of daily life upstairs where natural light pours in and park views stretch out before you. The open-plan living, dining, and kitchen area is bathed in northern sunlight, creating a peaceful retreat for unwinding or entertaining. Engineered timber floors and custom window coverings add a touch of style. The kitchen stands out with premium appliances, excellent meal prep space and a practical butler's pantry, perfect for both everyday meals and special occasions. Accommodation is thoughtfully arranged to offer excellent separation for family members and guests. The upper-level hosts three bedrooms, including the master suite (your own private haven complete with a walk-in robe and a sleek ensuite) alongside a main family bathroom. Downstairs features an additional bedroom with its own ensuite and a large private study, offering ultimate flexibility. This home flows effortlessly to the outdoors, where a covered patio and pool deck invite you to enjoy Queensland's laid-back lifestyle all year round. Picture mornings with coffee by the water, sun-soaked afternoons in the pool, and relaxed evenings entertaining friends. Highlights: • Leonard Homes build completed in September 2025 with a character façade and grand entrance • 602m2 allotment within the sold-out, sought-after Songbird Oxley • Two-level design featuring engineered timber floors and custom window coverings • Upstairs main living, dining, and kitchen capturing a northern aspect and park views • Premium kitchen with top-end appliances and a butler's pantry • Four thoughtful bedrooms, including a private ground-floor bedroom and dedicated study • Upper-level master suite with walk-in robe and sleek ensuite, plus a main family bathroom • Sparkling in ground swimming pool and dedicated outdoor entertaining zone • Future-proofed with a 7-star energy rating and a 40kWh solar power system • Double garage with internal access • Low-maintenance outdoor spaces with minimal backyard upkeep • Positioned within a sustainability focused master planned community This is one of Brisbane's most innovative neighbourhoods, where sustainability and modern living come together. More than half of the community's 19 hectares are devoted to open green space, with bushland, walking trails, and parkland right at your doorstep. Mature native trees create a peaceful, leafy backdrop that feels far removed from the city, even though you're just 17km from Brisbane's heart. This is a community designed for the future, thoughtfully encouraging homes to include solar power, battery storage, energy-saving systems, and electric-vehicle readiness. Everyday essentials are close at hand, Oxley train station is just a short stroll away, and local shops, including Woolworths, are within easy reach. The master plan also features a C&K childcare centre, aged care, and future amenities to enhance the welcoming village atmosphere. If you're seeking a near-new luxury home without the stress of building, this is your opportunity to embrace style, sustainability, and convenience in one of Oxley's most desirable addresses. Contact Ted Hagemeijer and Kim Duong today to register your interest. DISCLAIMER: Whilst all care has been taken to ensure that the information provided herein is correct, we do not take responsibility for any inaccuracies. Accordingly, we recommend that all interested parties should make their own enquiries and due diligence to verify the information. Any personal information provided to Cameron Crouch Property T/As Ray White Sherwood, will come under the terms set out in our Privacy Policy, which can be found here for your convenience: https://www.raywhite.com/privacy.
Inspection: Sat, 1 Aug, 10:00am-10:30am
RealistIQ deal score
Neutral value signal
0
/100
Review the estimated value range, comparable sales, suburb trends, and market signals for 21 Lyrebird Place, Oxley before you inspect or make an offer.
Independent price check
RealistIQ estimate available
Market price guide unavailable for this listing.
12-month Property Outlook
What could this property be worth in 12 months if the local trend continues?
See Momentum and Stable modelled scenarios for this property.
Unlock PlusSee the 12-month outlook for this property.
From $29.90/month. Cancel anytime.
Before you inspect, check what similar properties actually sold for.
Unlock Plus to see the full list of comparable sales
Property features
Features detected from the listing details.
Comfort
Kitchen & utilities
Outdoor & building
Security & access
Lifestyle & views
Inspections
Sat, 1 Aug, 10:00am-10:30am
Wed, 5 Aug, 4:00pm
Listing details
- Status
- Auction
Agent and agency
Unlock Plus to see the full list of comparable sales